 listicle
7 Benefits of Room Dividers for Corporate Events
Last Updated: November 13, 2026
Quick Summary
Room dividers are movable partitions that split a large hall into smaller zones without construction, letting planners separate registration, breakouts and lounges in one room. They define clear activity areas, improve traffic flow and reduce noise bleed, though they lower sound rather than eliminate it.
- Dividers let one large hall serve several activities without any permanent construction.
- Heavier, full-height fabric generally reduces noise more than lighter, open panels.
- Sound can leak over the top, under the bottom and through end gaps, so run drape close to floor and ceiling.
- Plan layouts in order: map activities and peak times before placing any panels.
- Confirm exit paths and sprinkler clearance with the venue in writing before load-in.
Table of Contents
- Why Room Dividers Matter at Corporate Events
- Defining Clear Zones for Different Activities
- Corporate Event Room Divider Ideas by Event Type
- Portable Room Dividers for Events: Flexibility and Quick Setup
- Acoustic Room Dividers for Events: Reducing Noise and Improving Focus
- How to Divide a Large Event Space Step by Step
- Planning Your Room Divider Setup With Event Drape Rental
- Frequently Asked Questions
Why Room Dividers Matter at Corporate Events
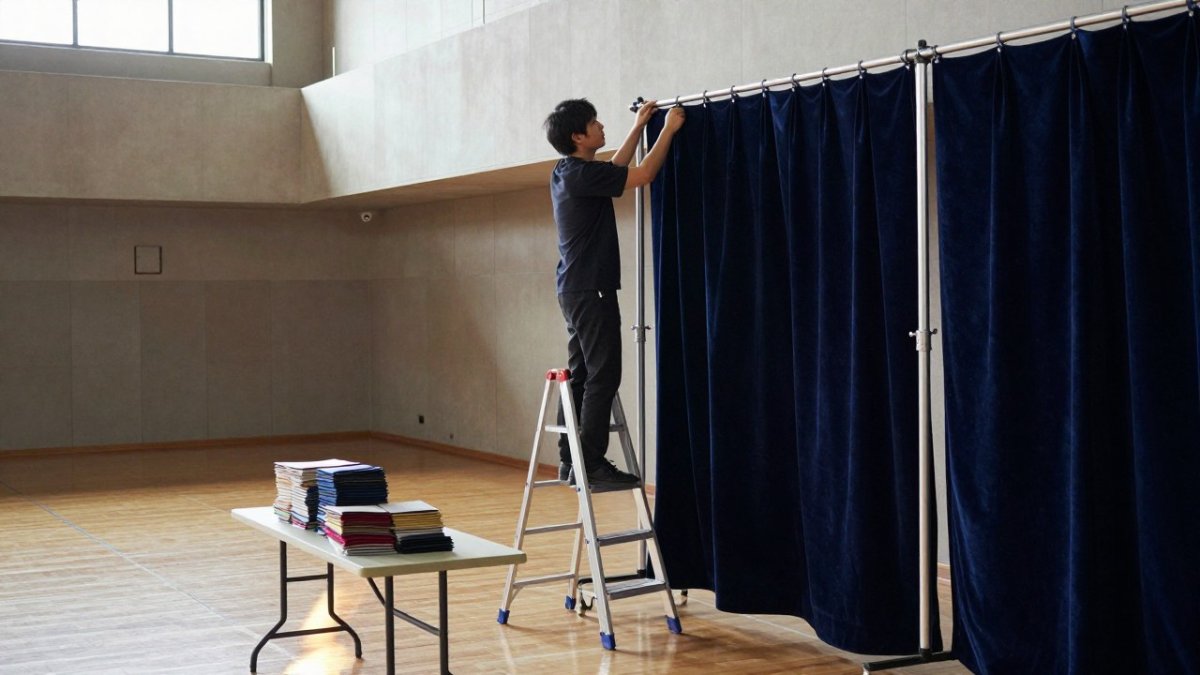
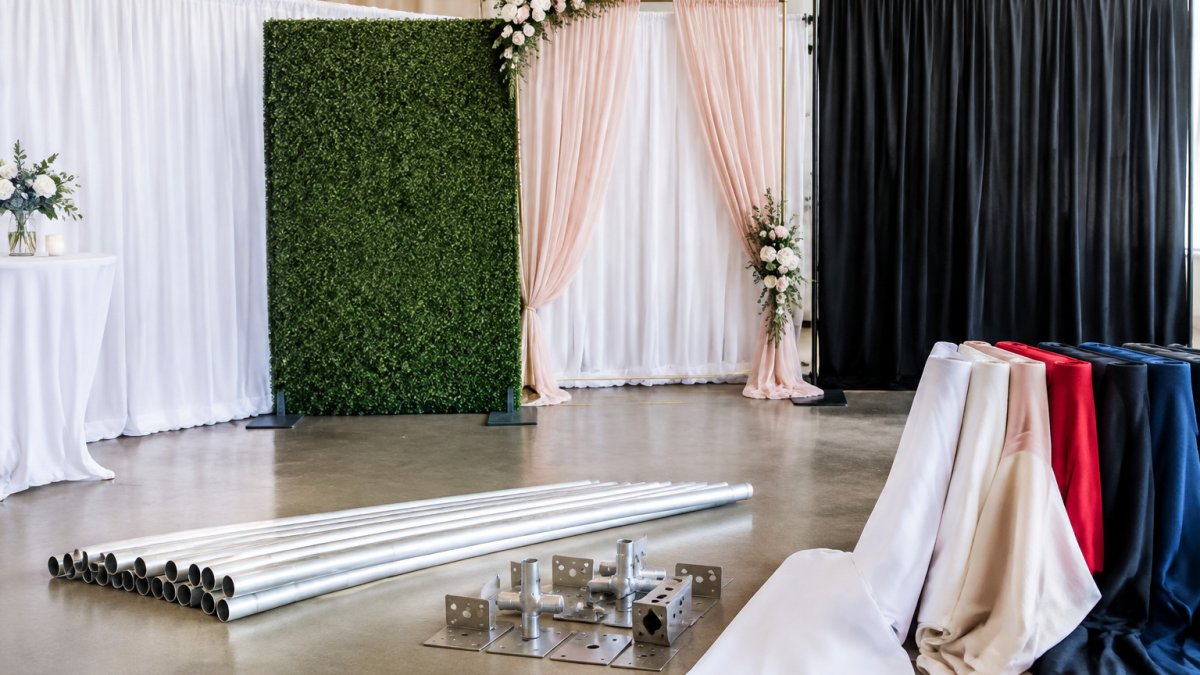
Room dividers are movable partitions that split a large hall into smaller, usable spaces without construction. For corporate events, they let a planner turn one open ballroom into a registration area, a breakout room and a quiet lounge in the same afternoon. Pipe and drape setups are commonly built around this kind of reconfiguration, and they are often used at conferences, galas and trade show floors.
The core benefit is control. A single room rarely serves one purpose across a full event. Keynotes need a focused space, networking needs noise and movement, and sponsors often want a private corner. Dividers let you give each activity its own boundary within the same room.
A common mistake is treating dividers as decoration only. They do real work on sightlines, sound and traffic flow, and planning them early keeps the layout from feeling improvised on the day.
Defining Clear Zones for Different Activities
Room dividers help define clear zones, meaning distinct areas that signal to attendees where they are and what to do there. This matters most when one hall hosts several activities at once.
Start by listing every activity the event needs, then sketch which ones must be visually separated. Registration, a speaker stage and a sponsor display rarely belong in the same sightline. Dividers can wall off each one with a clean edge that guests read instantly.
Visual boundaries also cut down on wandering. When attendees can see where a session ends and a reception begins, they move with more purpose and staff field fewer questions about where to go.
Corporate Event Room Divider Ideas by Event Type
The right layout depends on the format of the event. Corporate conferences usually need separate session rooms and a networking zone. Product launches often need a private demo area beside a public stage. Awards galas call for a backstage screen that hides service traffic from guests.
For trade shows, dividers can frame individual exhibitor booths and keep one brand's signage from competing with another's. For internal meetings, a simple split between a presentation area and a breakout table is often enough.
Match the divider style to the room's purpose. Formal dinners suit full-height drapery with a clean finish, while casual networking events can use lighter, more open panels that keep the room feeling social.
Portable Room Dividers for Events: Flexibility and Quick Setup
Portable dividers are a common choice for planners. Their movability suits events where the layout changes between sessions.
The flexibility pays off when agendas change. If a breakout session runs over, a movable divider lets you extend the room instead of asking attendees to relocate. Portable systems also reduce reliance on fixed construction that a venue may not allow.
Setup speed depends on the system and the crew. Confirm with your rental partner how long installation takes for your room size, and build that time into the load-in schedule. Event Drape Rental offers DIY or professional installation options, so you can choose based on your timeline and staffing.
Acoustic Room Dividers for Events: Reducing Noise and Improving Focus
Sound is the benefit planners underestimate most, and it is also the one most often oversold. Hard walls and bare floors make a large hall echo, and one loud breakout can drown out a nearby session.

What dividers can and cannot do. Fabric dividers generally absorb some mid- and high-frequency sound better than low-frequency sound. Heavier, full-height fabric walls tend to reduce noise more than lighter, open panels, which mainly protect sightlines. Set expectations with your stakeholders accordingly: dividers are a sound-management tool, not a soundproof wall.
Match the material to the noise load. When noise control matters, heavier fabrics are generally a better fit than lighter ones. If the event depends on quiet concurrent sessions, ask your rental partner about fabric options and test them in the actual room before you commit.
Use layout as a second layer of sound control. Pair dividers with sensible room placement: keep the loudest activity, a reception band, a demo stage, a catering area, at the far end of the hall from the quietest one, and put a buffer zone (registration, a lounge, a sponsor display) between them. A divider plus distance outperforms a divider alone.
Plan for the sound that travels over and under. Sound can leak over the top of a lower panel and under a drape that does not reach the floor. If a boundary needs to perform acoustically, run the drape close to the floor and as high as the ceiling allows, and close the gaps at the ends of the run.
Coordinate with the venue's audio plan. If the venue provides a PA or a sound engineer, tell them where the quiet zones are so they can aim speakers away from them. Dividers and speaker placement work together; a divider cannot fix a speaker pointed straight at a lounge.
Avoid promising a client 'soundproof' breakout rooms based on fabric dividers; describe the result as reduced bleed and protected conversation, not silence.
The table below summarises what room dividers can and cannot do for sound, based on the points above.
| Factor | What the article says | Note |
|---|---|---|
| Fabric weight | Heavier, full-height fabric reduces noise more | Lighter open panels mainly protect sightlines |
| Sound type | Absorbs mid and high frequencies better | Low-frequency sound is harder to block |
| Gaps | Sound leaks over tops, under floors, and at ends | Run drape close to floor and ceiling |
| Layout | Keep loud zones far from quiet ones | Divider plus distance beats divider alone |
| Expectation | Reduces bleed, does not eliminate it | Avoid promising soundproof breakout rooms |
How to Divide a Large Event Space Step by Step
Dividing a large space works best when you plan in order rather than placing panels on the day. The steps below are written for corporate events specifically, where the room has to serve several formats in one day and the venue has its own rules.
- Map the activities and their peak times. List every zone the event needs, its required square footage, and when it is busiest. Registration peaks at doors-open, breakouts peak mid-morning, and catering peaks at lunch. Overlapping peaks are what force a divider layout, if two loud activities peak at once, they need a real boundary, not a visual one.
- Measure the room, not just the floor. Record ceiling height, column locations, power drops, rigging points, and every entry and exit. Ceiling height sets your maximum drape height; columns decide where a straight run of pipe and drape can actually go. A common pattern is a room that measures well on a floor plan but has a low soffit over the main entrance that rules out full-height drapery there.
- Sketch traffic flow before you sketch zones. Draw the path an attendee takes from the entrance to registration, to the session room, to the reception, to the restroom. Dividers should channel that path, not cross it. Keep main aisles wide enough for two people to pass with a bag, and keep secondary aisles clear of divider feet and base plates.
- Check sightlines from the back row. For any zone with a stage or screen, stand where the last row will sit and confirm the divider does not cut the screen or the speaker. Full-height solid drapery blocks sightlines by design; if a zone needs to feel separate but still see a shared stage, use a lower panel or an open configuration instead.
- Confirm heights and materials against the program. Match drape height to the ceiling and fabric weight to the room's tone and noise load. Formal galas suit full-height, heavier drapery with a clean finish; casual networking can use lighter, more open panels. Confirm the fabric choice before you finalize the layout, since weight can affect how panels hang and how much floor space they need.
- Coordinate with the venue on fire egress and accessibility. Ask the venue for its written rules on exit paths, sprinkler clearance, and rigging. Dividers must never block an exit, narrow an accessible route below the required clear width, or sit under a sprinkler head in a way the venue prohibits. Get the layout approved by the venue's event manager before load-in, not on the day.
- Schedule installation and reconfiguration as separate line items. Allow time for setup before doors open and for reconfiguration between sessions if the layout changes. A layout that flips from keynote to breakout at lunch needs a crew call at the break, not a hope that staff can move panels between bites.
- Walk the space on site before doors open. Check each boundary from an attendee's viewpoint, test the sightline from the back row, and confirm every exit and accessible route is clear. Walking the room in person catches problems a floor plan misses, such as a divider that blocks a fire exit path or a corner that feels exposed.
Watch out: a layout that looks clean on paper can fail the venue's fire-safety review if a divider narrows an exit path or sits too close to a sprinkler; confirm the venue's rules in writing before you commit to the plan.
Planning Your Room Divider Setup With Event Drape Rental
Once you know your zones and budget, the next step is choosing a partner. Event Drape Rental supplies pipe and drape solutions for corporate events in heights from 12 to 30 feet, with over 100 colors and six fabric materials to match your branding.
Pricing depends on quantity, rental dates and delivery location, so we recommend requesting a quote early. Visit our corporate events service page to learn more about our services.
To request pricing, use our request for quote form and tell us your room dimensions, number of zones and event date.
For information on fabric options, see our guide on benefits of stretch velvet drapes. If you need quick-install walls for stages or backdrops, explore our quick walls and pipe and drape options.
Frequently Asked Questions
Why do people use room dividers at corporate events?
Organizers use room dividers to turn one large hall into several defined areas, such as registration, breakout sessions, a networking lounge and a private meeting space. Dividers also add visual privacy, hide service areas and keep guest traffic flowing in the right direction. Because they can be moved or reconfigured between sessions, a single venue can support many different event formats without renovation. Pricing and availability depend on quantity, dates and delivery, so request a quote from Event Drape Rental for current figures.
Can room dividers reduce noise between event areas?
Standard pipe and drape panels mainly reduce visual distraction rather than sound, while heavier, more absorbent fabrics can help reduce some echo and reverberation. For concurrent sessions, pair a divider with a solid barrier at the seam and place the quieter activity farther from the main stage. Test the layout during a walkthrough before the event, since ceiling height and hard floors affect how much sound carries. Ask your rental provider which options suit the level of quiet your program needs.
Are portable room dividers suitable for corporate events?
Yes. Portable dividers are built for quick setup and teardown, which suits events that change layout between keynotes, breakouts and dinners. Choose panels that match your venue's ceiling height, since drapes in Event Drape Rental's range run from 12 to 30 feet tall. Confirm delivery windows and installation options early, especially for tight schedules. Exact rates depend on quantity and dates, so request a quote for current figures.
How do you choose room dividers for a corporate event venue?
Start with the zones you need, the height of your space and how much privacy or sound control each area requires. Match fabric and color to your brand guidelines, and check that materials meet the fire-retardant requirements your venue or local fire marshal enforces. Decide between DIY setup and professional installation based on your timeline and crew. Request a quote before you commit.