 how-to
How to Calculate Pipe and Drape Height
Table of Contents
- What You'll Need to Measure Before You Start
- How to Calculate Pipe and Drape Height for Your Space
- Understanding Standard Pipe and Drape Upright Heights
- The Pipe and Drape Fullness Ratio: How Much Fabric You Need
- Floor-to-Ceiling vs. Partial Height: Key Differences
- Choosing the Best Pipe and Drape for Weddings and Events
- Safety and Weight Load: Critical Calculations
- Common Mistakes to Avoid When Planning Drapery
- Frequently Asked Questions
Last Updated: September 6, 2026
What You'll Need to Measure Before You Start
Calculating pipe and drape height starts with two numbers: the distance from your floor to the desired top of the drape, and the width of the area you plan to cover. Event Drape Rental provides high-quality drapes ranging from 12 to 30 feet in height.
Before you touch a tape measure, confirm three things about your venue: the exact ceiling height at the installation point, the floor-to-ceiling distance at the drape location, and the total linear feet you need to cover. Ceiling heights can vary by several inches across a single room, so measure at the actual installation points, not just at the center.
How to Calculate Pipe and Drape Height for Your Space
The pipe and drape height calculation is a straightforward subtraction problem with one important variable: floor clearance. For floor-to-ceiling drapery, the drape height equals your measured ceiling height minus the clearance you want between the fabric and the floor.
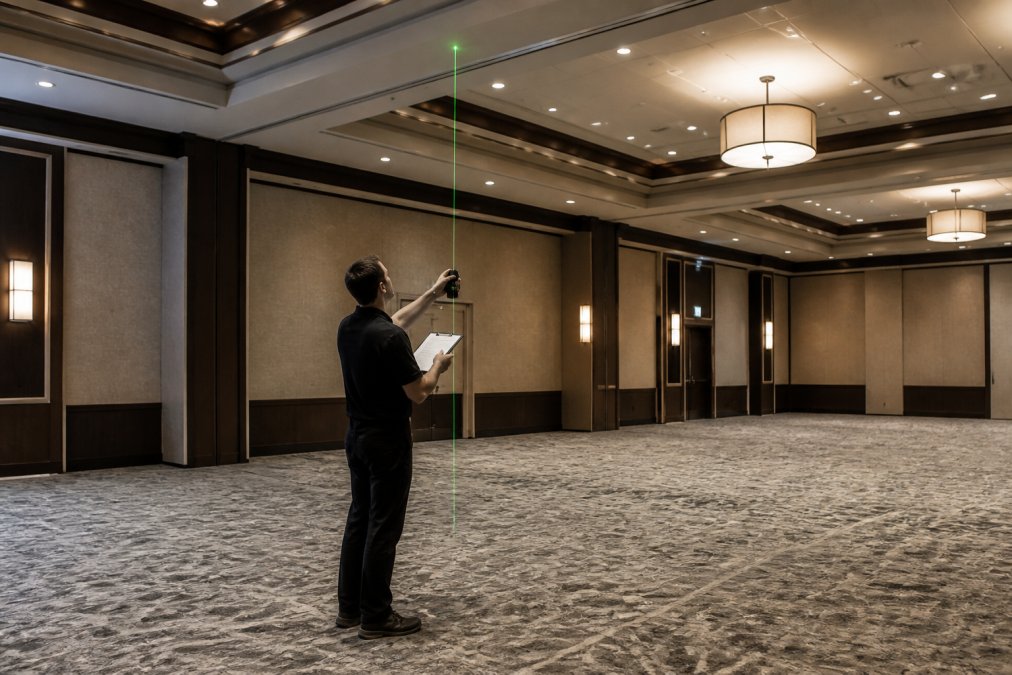
Step 1: Measure the Ceiling or Desired Top Height
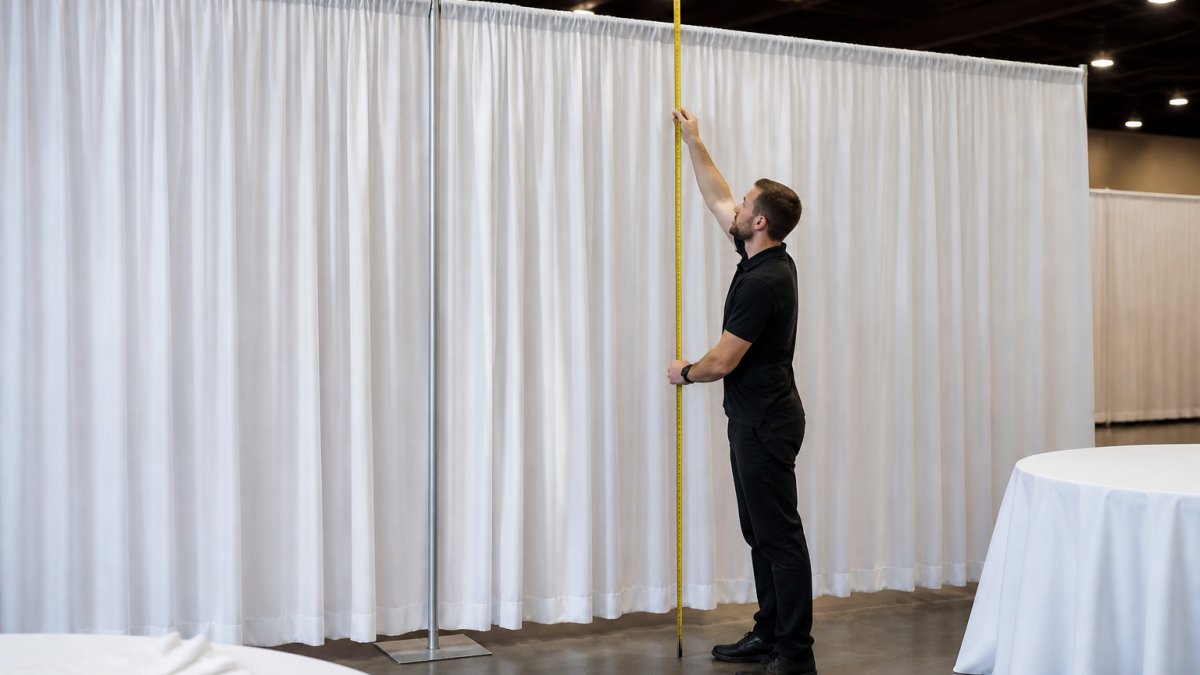
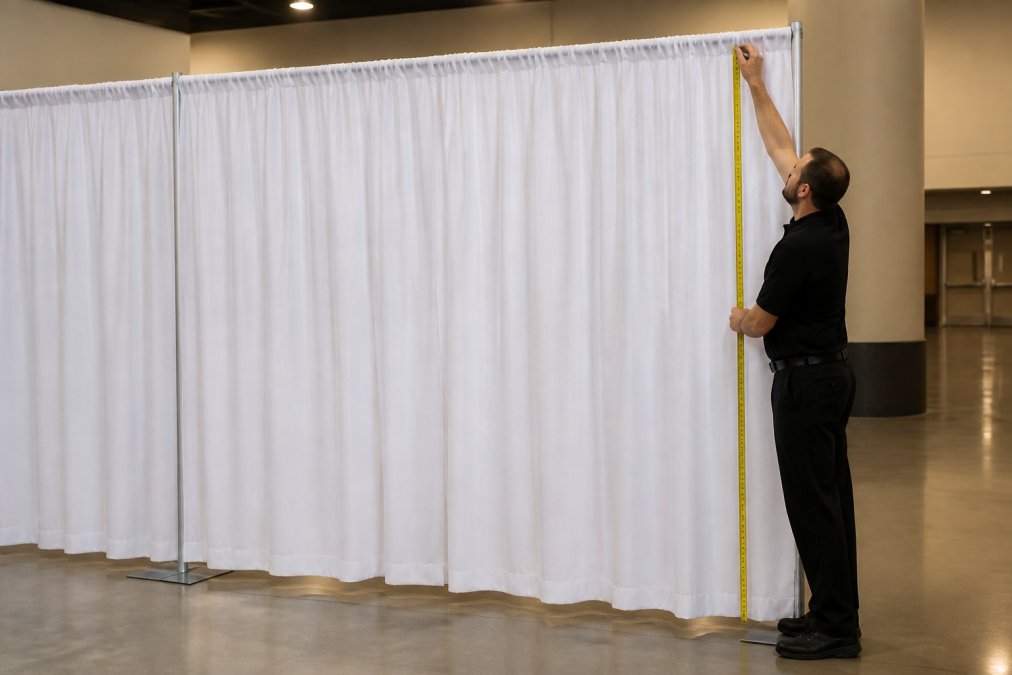
Measure from the finished floor to the ceiling at the exact point where your upright will stand. Use a laser distance measurer for accuracy, especially on ceilings above 12 feet. Record the measurement in inches, not feet, to avoid conversion errors later. For partial height installations, measure to the height where you want the top of the drape to sit instead.
Step 2: Calculate the Total Drape Length
Subtract your floor clearance from the top height to get the drape length. A common standard is 10 inches of clearance (about 25 cm) to allow the fabric to hang cleanly without puddling (hgtv.com). For a 10-foot ceiling, that means a drape length of 110 inches. Add 4 to 6 inches for hem allowance if you're having fabric custom-sewn. If you're renting, the rental company typically provides finished lengths, so simply match the drape height to your calculated length.
Understanding Standard Pipe and Drape Upright Heights
Standard pipe and drape upright heights are manufactured in fixed increments, typically 8, 10, and 12 feet, with telescopic uprights that extend within a range. Most rental inventories carry 10-foot uprights as the default because they suit standard 8 to 10-foot ceilings. For taller venues, confirm the upright can extend safely to your required height.
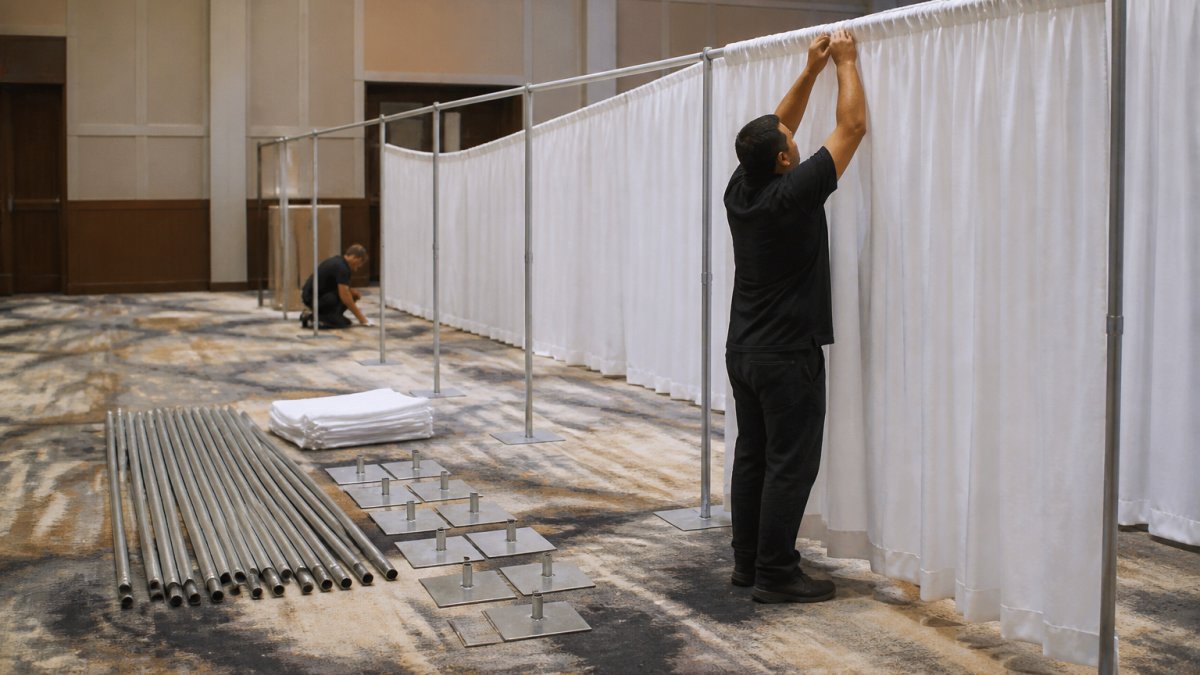
Uprights consist of a base plate, a vertical support pole, and often a telescopic extension section. The horizontal crossbar spans between uprights and supports the drape. To calculate how many uprights you need, divide your total linear footage by your section width (typically 8 to 10 feet per section) and add one extra upright for corners and end caps.
The Pipe and Drape Fullness Ratio: How Much Fabric You Need
The pipe and drape fullness ratio determines how much fabric is needed relative to the linear footage being covered. Standard fullness is 1.5x, meaning 1.5 feet of fabric is needed for every foot of drape width; for a more luxurious, pleated look, 2x fullness can be used. This calculation directly impacts whether drapery appears full and professional or thin and stretched.
To calculate fabric needed, multiply your total linear footage by your chosen fullness ratio. A 30-foot backdrop at 1.5x fullness requires 45 linear feet of fabric; at 2x, it needs 60. Fabric width also matters: standard panels come in widths from 45 to 118 inches, and you'll need to account for panel seams when covering wide areas.
| Fullness Ratio | Fabric per Linear Foot | Best For | Visual Effect |
|---|---|---|---|
| 1x | 1 ft | Budget setups | Flat, minimal gathers |
| 1.5x | 1.5 ft | Standard events | Clean, professional |
| 2x | 2 ft | Weddings, upscale | Full, pleated look |
Floor-to-Ceiling vs. Partial Height: Key Differences
Floor-to-ceiling drapery creates a complete visual barrier and requires exact height matching, while partial height drapes offer more flexibility and are often easier to install. Full-height installations are standard for room division, backdrops, and masking unsightly venue features. Partial height drapes, typically 6 to 8 feet tall, work well for booth dividers where sight lines over the partition are acceptable.
The tradeoff comes down to weight and stability. Taller drapes catch more air movement and place more stress on the uprights and base plates. A 10-foot drape with 2x fullness fabric can weigh substantially more than a partial height panel, which affects both the hardware you need and the safety calculations below (overstock.com). Many planners choose partial height specifically to reduce setup complexity and hardware weight.
Choosing the Best Pipe and Drape for Weddings and Events
For weddings and upscale events, the best pipe and drape combines the right fullness ratio with fabric that matches your aesthetic. Velvet delivers a rich, formal look but weighs more; voile and poly premier fabrics offer lighter alternatives that still drape elegantly. Fabric weight directly affects how many uprights you need and how much weight each base plate must counterbalance.
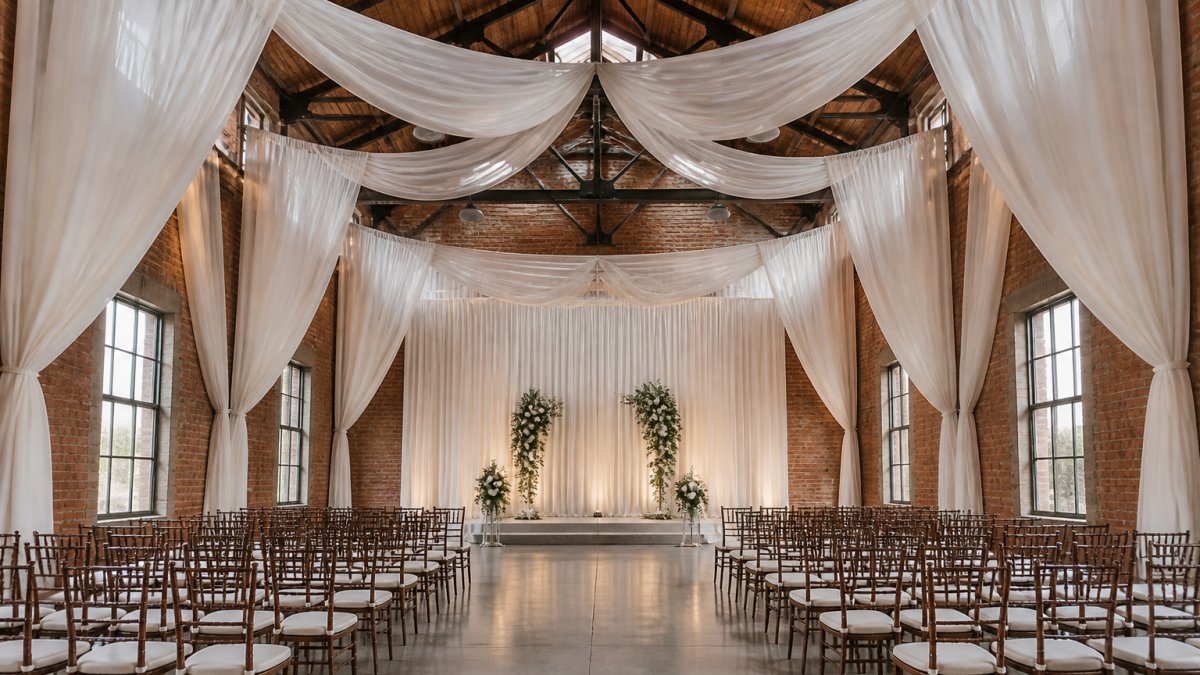
When selecting drapery for a wedding, prioritize the visual impact of the fabric at your chosen fullness ratio. A 2x fullness with a heavier fabric like velvet creates a dramatic, high-end backdrop, while lighter fabrics at 1.5x fullness suit airy, modern aesthetics. Confirm your fabric choice is flame-retardant, which is often a standard offering from professional rental companies for venues and public spaces (osha.gov).
Safety and Weight Load: Critical Calculations
Every pipe and drape installation must be stable enough to withstand accidental contact and air movement. The base plate is the primary safety component: heavier base plates support taller drapes and wider sections. Using standard base plates for drapes above 12 feet can create a tipping hazard.
Weight load also depends on fabric choice. A full 10-foot section of heavy velvet at 2x fullness can weigh several times more than the same section in lightweight voile. Calculate total weight per section by multiplying the fabric weight per square yard by the total square footage of fabric in that section. When in doubt, consult your rental provider about weight limits and hardware specifications before installation day.
How to Calculate Section Weight Step by Step
To determine whether your hardware can safely support your drape, work through this calculation for each section:
Step 1: Determine fabric weight per square yard. Standard event drapery fabrics fall into these approximate ranges:
- Voile or sheer: 3-5 oz per square yard
- Poly premier or medium-weight polyester: 6-9 oz per square yard
- Velvet or heavy decorative fabric: 12-16 oz per square yard
Step 2: Calculate total fabric square footage for the section. Multiply your section width by your drape height, then multiply by your fullness ratio. For a 10-foot-wide section with a 10-foot drape height at 1.5x fullness:
- 10 ft × 10 ft = 100 square feet of wall coverage
- 100 sq ft × 1.5 fullness = 150 square feet of actual fabric
Step 3: Convert to square yards and multiply by fabric weight.
- 150 sq ft ÷ 9 = 16.7 square yards
- For velvet at 14 oz/sq yd: 16.7 × 14 = 233 oz, or approximately 14.5 pounds per section
- For voile at 4 oz/sq yd: 16.7 × 4 = 67 oz, or approximately 4.2 pounds per section
:::warning Base Plate Weight Requirements
Most rental providers use base plates weighing between 15 and 40 pounds. As a practical rule of thumb:
- Drapes up to 8 feet tall: 15-20 lb base plates are typically sufficient
- Drapes 8-12 feet tall: 25-30 lb base plates are recommended
- Drapes above 12 feet: 35-40 lb base plates or ballasted bases are required
These weights assume standard 8-10 foot section widths. If you increase section width beyond 10 feet, or use heavy velvet at 2x fullness, step up to the next base plate weight category. :::
The Physics of Stability: Why Base Plates Matter
A pipe and drape system is essentially a cantilever structure. The crossbar and fabric create a moment arm that tries to tip the upright over; the base plate resists that force through its weight and footprint. Two factors determine stability:
- The height of the load: A 12-foot drape creates 50% more tipping force than an 8-foot drape with the same fabric weight, because the force acts at a higher leverage point.
- The weight of the fabric: Heavy velvet at 2x fullness on a 12-foot section can create a tipping force that exceeds what a standard 20-pound base plate can resist, especially if someone brushes against the drape or an HVAC vent creates air movement.
Wind and Air Movement Considerations
For outdoor events or venues with strong HVAC airflow, add an extra safety margin. Professional installers often increase base plate weight by 10 pounds for every 5 feet of drape height above 10 feet in drafty environments. For outdoor installations, also consider using sandbag weights on top of base plates or weighted base plates with a larger footprint.
Load Distribution Across Multiple Sections
When you install a continuous run of drapery, the end uprights bear additional load because they must resist lateral forces from the fabric pulling toward the center. A standard practice is to use heavier base plates on end uprights and at corners. For a 30-foot run of 10-foot velvet drapes, use 30-pound base plates on interior uprights and 40-pound plates on the two end uprights.
Getting the pipe and drape height right comes down to careful measurement, a clear fullness ratio, and honest conversations about fabric weight and venue constraints. Event Drape Rental carries drapes from 12 to 30 feet tall across more than 100 colors and six fabric materials, so we can match your exact specifications whether you need a 10-foot wedding backdrop or a 30-foot warehouse installation. Request a quote today and our team will help you finalize your measurements, select the right fabric, and confirm the hardware your space requires.
Common Mistakes to Avoid When Planning Drapery
The most frequent planning errors stem from incorrect measurements and fullness miscalculations. Measuring at the wrong location, forgetting floor clearance, or using the wrong fullness ratio all lead to drapes that don't fit or don't look right. Always measure twice and order or reserve fabric based on the larger calculation.
Another common mistake is overlooking the difference between drape height and upright height. The upright must hold the crossbar at your desired top height, but the drape hangs from the crossbar. If your drape has clips or grommets that add length, factor that into your drape height calculation. Finally, confirm your venue's ceiling height at every installation point and verify that your chosen drape height accounts for any HVAC ducts, sprinkler heads, or lighting fixtures that might interfere.
:::warning Visual Troubleshooting Guide: Diagnosing the Three Most Common Failures
1. Drape Dragging on the Floor
Symptom: Fabric pools on the floor, creating a tripping hazard and an unkempt look.
Root Cause: Your drape length exceeds the distance from the crossbar to the floor. This happens when you measure the ceiling height but forget to subtract the height of the base plate and the upright's top fitting, or when you assume a standard 10-foot upright provides exactly 120 inches of clearance. A 10-foot upright with a 2-inch base plate and a 1-inch crossbar clip actually provides only 117 inches of hanging space.
Fix: Measure from the top of the crossbar (where the drape attaches) to the floor, not from the ceiling. Subtract your desired floor clearance (typically 8-12 inches) from that number to get your true drape height. If you're renting, specify this exact finished length.
2. Gaps Between Drape Panels
Symptom: Light or sight lines show through at the seams where two drape panels meet on the crossbar.
Root Cause: You ordered panels that exactly equal the section width without accounting for fullness. At 1.5x fullness, a 10-foot section needs 15 feet of fabric. If you order two 5-foot-wide panels for a 10-foot section, you get only 1x fullness, and the panels will pull apart at the connection point, especially if the fabric is a stiff poly blend.
Fix: Always multiply your section width by your fullness ratio to determine total fabric width. For a 10-foot section at 1.5x fullness, you need 15 feet of fabric, which means three 5-foot panels or two 7.5-foot panels. Overlap the panels by at least 2 inches at the connection point on the crossbar to eliminate any gap.
3. Drape Height Mismatch at Adjacent Sections
Symptom: The top edge of your drape line is uneven, with some sections hanging lower or higher than others.
Root Cause: You measured ceiling height at only one point. In most venues, especially convention centers and warehouses, the floor is not perfectly level and the ceiling may slope slightly for drainage or structural reasons. A difference of even 1 inch across a 30-foot run becomes visually obvious.
Fix: Measure the floor-to-crossbar distance at every upright position, not just one. If you find variations, use telescopic uprights to adjust each section independently. For a perfectly level top edge, set the crossbar height at each upright to match the lowest measurement you recorded, then let the drape hang with slightly more floor clearance at the higher points.
Getting the pipe and drape height right comes down to careful measurement, a clear fullness ratio, and honest conversations about fabric weight and venue constraints. Event Drape Rental carries drapes from 12 to 30 feet tall across more than 100 colors and six fabric materials, so we can match your exact specifications whether you need a 10-foot wedding backdrop or a 30-foot warehouse installation. Request a quote today and our team will help you finalize your measurements, select the right fabric, and confirm the hardware your space requires.
Frequently Asked Questions
What is the standard height for event pipe and drape?
Standard pipe and drape upright heights are typically 8 feet, 10 feet, and 12 feet. The right choice depends on your venue's ceiling height. For most banquet halls and convention centers, a 10-foot upright with a 9-foot drape is common. Always measure your specific space, as ceiling heights can vary, and confirm the exact height with your rental provider.
How do I determine the correct height for pipe and drape?
Measure the distance from the floor to your desired drape top point. If you want floor-to-ceiling coverage, that's your ceiling height. Subtract the height of the base plate (usually about 2 inches) and any hardware you'll attach to the top. The remaining number is your drape height. For partial height, decide where the drape should end, usually 3 to 4 feet from the floor for crowd visibility.
What is the standard fullness ratio for pipe and drape?
The fullness ratio determines how much fabric is needed for a desired visual effect. Common ratios include 1.5:1 for a standard look, 2:1 for a fuller appearance, and higher ratios for a more luxurious, pleated effect.
Does ceiling height affect pipe and drape selection?
Yes, ceiling height directly dictates the upright height and the amount of drape fabric you need. For a 12-foot ceiling, you'll need 12-foot uprights and 12-foot drapes for full coverage. If your venue has an unusually high ceiling, like a 40-foot warehouse, you may need to consider a partial height setup or a ceiling-mounted system, which uses different hardware than standard floor-supported pipe and drape.