 how-to
How to Choose the Right Drape Height for Venues
Table of Contents
- Start With the Venue: A Ceiling-First Measurement Workflow
- Common Pipe and Drape Heights and What They Suit
- How to Measure for Pipe and Drape Without Guesswork
- Matching Drape Height to Venue Ceiling Height
- Stage Backdrop Drape Height: What Works for Stages and Photo Areas
- Adjustable vs. Fixed-Height Uprights and Drape Panel Sizing
- Venue Draping Cost: How Height Choices Affect Your Budget
- Conclusion
- Frequently Asked Questions
Last Updated: October 17, 2026
Start With the Venue: A Ceiling-First Measurement Workflow
Most drape problems start before anyone touches a pipe: planners pick a height first and measure the room second. Flip that order.
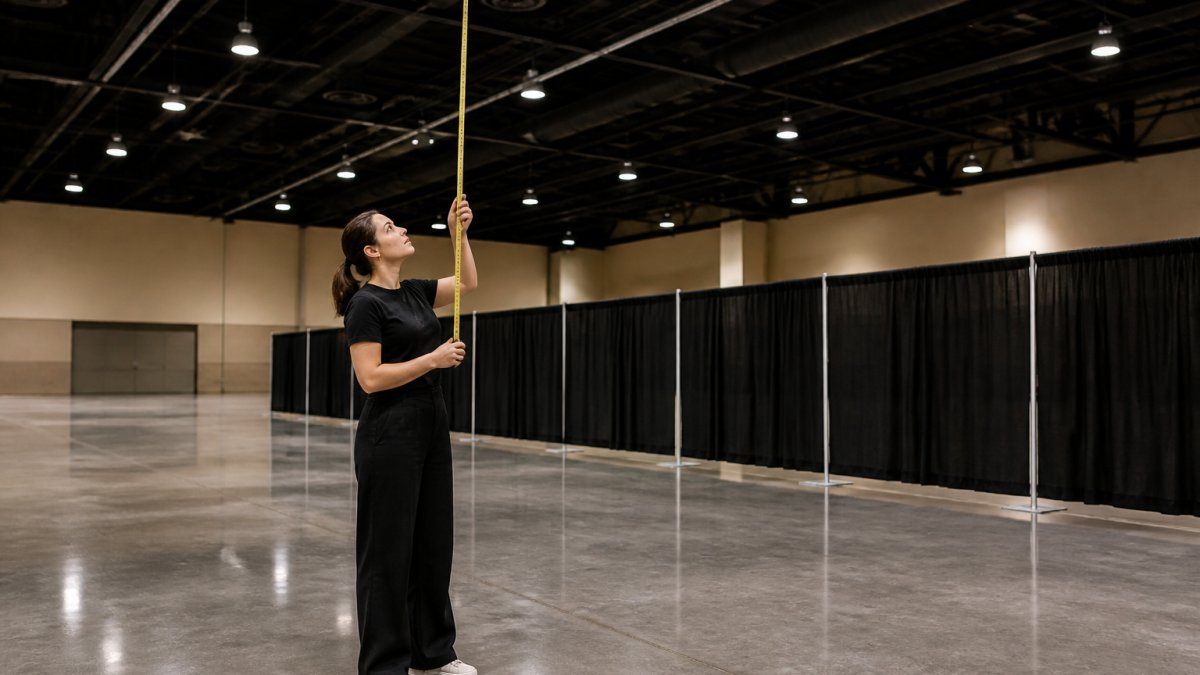
Drape height is the finished vertical distance from the floor to the top of your pipe and drape system, and it must fit inside the venue's usable ceiling space.
We walk every client through a ceiling-first workflow before quoting:
- Get the ceiling height from the venue's floor plan or event manager.
- Walk the space and note every obstruction: sprinkler heads, HVAC ducts, lighting trusses, low beams, and exit signage.
- Mark the exact backdrop footprint on the floor with tape.
- Measure floor to the lowest obstruction above that footprint, not to the ceiling peak.
- Subtract a safety buffer so nothing touches a fixture.
- Compare that number to your available upright heights.
- Choose the shorter of the two: what the venue allows or what your design needs.
That last step is where most people go wrong. A 40-foot warehouse ceiling sounds like freedom until a duct drops to 14 feet right where your stage sits.
Common Pipe and Drape Heights and What They Suit
Pipe and drape heights cluster into standard ranges, each solving a different problem. Map your event purpose and room dimensions to a finished height, then confirm it against the venue's real ceiling.
| Height Range | Typical Use | What It Covers |
|---|---|---|
| 8 to 10 feet | Trade-show booths, room dividers, photo backdrops | Standard booth walls, seated sightlines |
| 10 to 12 feet | Weddings, corporate breakouts, stage backdrops | Standing sightlines, most ballroom ceilings |
| 12 to 14 feet | Large galas, convention halls, tall stages | Full wall coverage in high-ceiling rooms |
| 14 to 30 feet | Arena spaces, atriums, warehouse venues | Floor-to-ceiling treatments, dramatic reveals |
The 8 to 10 foot range is the workhorse, fitting standard exhibit halls at predictable cost. Above 14 feet you need taller uprights, heavier bases, and usually professional installation.
A decision chart: event purpose and room dimensions to recommended height
Use this as a starting point, then adjust for obstructions and floor clearance.
| Event purpose | Room ceiling (lowest obstruction) | Recommended finished drape height | Why |
|---|---|---|---|
| Trade-show booth wall | 10 to 12 feet | 8 feet | Meets common 8-foot booth wall convention and leaves clearance below sprinklers |
| Trade-show booth wall | 12 to 14 feet | 10 feet | Taller top line reads better in a large hall without crowding fixtures |
| Room divider | 10 to 14 feet | 8 to 10 feet | Divides sightlines without needing full ceiling coverage |
| Photo area or step-and-repeat | 10 to 12 feet | 8 feet | Camera crops tight; extra height adds cost with no visual gain |
| Stage backdrop, 24-inch riser | 12 to 14 feet | 10 to 12 feet | Frames a standing speaker with headroom above the head |
| Stage backdrop, tall stage or head table | 14 to 16 feet | 12 to 14 feet | Covers an elevated platform and hides the area behind it |
| Full-wall coverage | 14 to 20 feet | Ceiling minus 6 to 12 inches | Floor-to-ceiling look requires the tallest uprights and heaviest bases |
Two rules sit on top of the chart. First, the recommended height is a finished fabric height, not an upright height: a 12-foot upright does not produce a 12-foot drape because the crossbar and base plate eat into the number. Second, at a range boundary, size up rather than down.
Worked examples: turning room dimensions into an order
These examples show the arithmetic; confirm exact hardware figures with your supplier.
Example 1: Trade-show booth in a 12-foot hall. The lowest obstruction above the booth footprint is a lighting truss at 11 feet 6 inches.
Example 2: Stage backdrop in a ballroom. The ceiling is 16 feet, but a duct drops to 13 feet 6 inches over the stage.
Example 3: Full-wall treatment in a warehouse venue. The ceiling peak is 30 feet, but sprinkler deflectors sit at 22 feet.
How to Measure for Pipe and Drape Without Guesswork
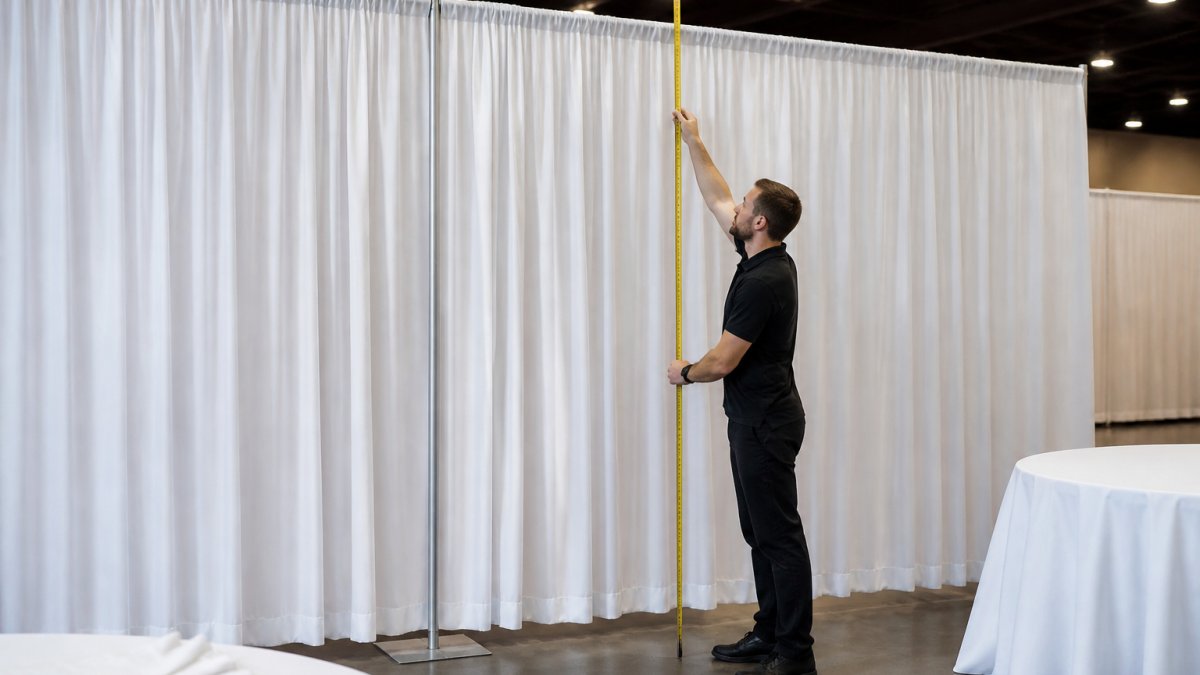
Measuring for pipe and drape takes about 20 minutes per backdrop with a tape measure, painter's tape, and a notebook. The goal: finished height and total width.
Work through it in this order:
- Tape the footprint. Mark where the front face of the drape will sit. This is your finished line, not the base plate line.
- Measure floor to obstruction. Stand at the tape line and measure straight up to the lowest fixture above it.
- Measure the span. Run the tape along the footprint from end to end. Add 6 to 12 inches on each side if you want the drape to wrap a corner.
- Check the floor. Note any slope, carpet transition, or stage riser. A 6-inch riser changes your finished height.
- Record the buffer. Subtract 6 to 12 inches from your ceiling measurement as clearance.
- Note power and access. Mark outlet locations and the nearest loading door. Tall uprights need a clear path in.
Write everything down as a simple sketch with numbers; a photo with the tape line visible saves arguments later.
How do you calculate fabric fullness for a drape?
Fabric fullness is the ratio of fabric width to finished span width, and 1.5x to 2x is the common range for event drapery. A 10-foot span at 2x fullness needs 20 feet of fabric. More fullness means deeper gathering and better opacity; less saves money but shows wrinkles and light bleed.
Matching Drape Height to Venue Ceiling Height
Ceiling height sets the ceiling on your design, literally. Leave at least 6 to 12 inches of clearance between the top of the drape and the lowest obstruction, and the number that matters is not the nominal ceiling height on the floor plan, but the distance from the actual floor to the lowest thing hanging above your footprint.
Measure to the lowest obstruction, not the ceiling peak
Sprinkler heads, HVAC ducts, lighting trusses, low beams, exit signage, and rigging points all sit below the finished ceiling, and any one can cap your drape height.
Fire sprinklers deserve special attention: deflectors need clearance below them so spray patterns are not blocked during an inspection, and a drape hung too close can be ordered lowered or removed. Measure to the deflector, not the ceiling.
Venue rules, fire codes, and accessibility: a pre-order checklist
Before you choose a height, confirm these items with the venue's event manager. Rules vary by jurisdiction and building, so treat this as a conversation starter, not a substitute for the venue's requirements.
- Venue approval. Ask whether the venue requires a diagram, a certificate of insurance, or an approved vendor list before drapes go up.
- Sprinkler clearance. Confirm the required clearance below sprinkler deflectors and measure to the deflector, not the ceiling.
- Egress routes. Keep exits, fire lanes, and marked egress paths clear. A drape that narrows an aisle can fail a fire marshal walkthrough.
A standard 10-foot ceiling works well with 8 to 10 foot drapes. A 14-foot ballroom handles 12 to 14 foot drapes without crowding sprinklers. Venues of 20 feet or more suit floor-to-ceiling treatments but demand taller uprights and heavier base plates.
Hardware height is not finished fabric height
Here is the part planners underestimate: a 14-foot upright does not give you a 14-foot finished drape. The crossbar sits below the top of the upright, and base plates add a few inches at the floor.
Floor clearance is the other half of the finished length. Floor-length reads sharpest for corporate work; a slight hover protects fabric on uneven floors; pooling hides uneven floors but collects dust and trips feet.
Stage Backdrop Drape Height: What Works for Stages and Photo Areas
Stage backdrops follow different logic than room dividers: the drape sits behind people, frames the shot, and hides whatever is behind the stage.
Stage backdrop drape height also depends on what is behind the stage.
Width matters just as much. A backdrop should extend at least 3 feet past the stage edge on each side so the audience never sees the frame.
Adjustable vs. Fixed-Height Uprights and Drape Panel Sizing
Adjustable uprights telescope to a range of heights; fixed-height uprights lock at one size. The choice affects cost, setup time, and measurement tolerance.
Adjustable uprights win when:
- You are renting and want one system to cover several events
- Your venue measurements are uncertain
- You need to fine-tune the top line on site
Fixed-height uprights win when:
- You know the exact finished height
- You are buying for repeated use at one venue
- You want faster setup with fewer moving parts
Panel sizing follows from height: a drape panel is cut to a finished length that includes the hang and the floor treatment.
Venue Draping Cost: How Height Choices Affect Your Budget
Venue draping cost depends on quantity, dates, delivery, and installation, so we quote each event rather than publish a rate card. Here is how height drives the number.
Taller drapes cost more for three reasons:
- More fabric. A 14-foot panel uses roughly 40% more material than a 10-foot panel at the same width.
- Heavier hardware. Taller uprights need larger base plates to stay stable, and stability is not optional in a public space.
- More labor. Anything above 12 feet usually needs a lift or a taller crew, and that adds setup time.
The budget lever most planners miss is width.
Rental usually wins for one-off events; purchase wins for venues running monthly programs. Either way, get the finished height confirmed before you sign anything.
Conclusion
The hardest part of draping a venue is not the fabric. It is the measuring, and the venues that catch planners out are the ones with ducts, trusses, and sprinkler heads sitting lower than expected.
Event Drape Rental supplies drapes from 12 to 30 feet tall in over 100+ colors and 6 different fabric materials, with DIY or professional installation options.
Request a quote and we will walk your measurements with you, so the top line lands exactly where your design needs it.
Frequently Asked Questions
What is the proper height to hang drapes in a venue?
There is no single height. The right drape height depends on your ceiling. For a standard 10-foot ceiling, 8-foot pipe and drape is common. For rooms 12 to 14 feet high, 10- to 12-foot drapes work well. Always leave 6 to 12 inches of clearance below the ceiling for airflow and fire sprinklers. Measure floor to ceiling first, then subtract that clearance to find your maximum drape height.
How tall should pipe and drape be for a trade show booth?
Most trade show booths use 8-foot pipe and drape for back walls and 3-foot drapes for side rails. If your booth is in a hall with higher ceilings, you can go up to 10 or 12 feet for a more dramatic backdrop. Check show regulations first, because many venues cap booth height at 8 feet unless you have written approval. Adjustable uprights make it easy to change height on site.
How much does venue draping cost, and does height affect the price?
Pricing depends on quantity, dates, delivery, and installation. Taller drapes use more fabric and may need heavier bases or professional rigging, which can increase cost. Rental is often more budget-friendly than buying for one-time events. For an accurate quote, share your venue dimensions, ceiling height, and event date with Event Drape Rental. They can recommend the right drape height and provide pricing.
Should event drapes reach the ceiling or stop below it?
In most venues, drapes should stop 6 to 12 inches below the ceiling. This gap keeps fire sprinklers and air vents unobstructed, which fire codes often require. Full ceiling coverage is possible in some spaces but needs approval from the venue and may require special rigging. For a clean look, use floor-length drapes that touch the floor with slight pooling, and keep the top edge level across all panels.