 ultimate-guide
Pipe and Drape for High Ceiling Venues: What to Know
Table of Contents
- Why High Ceiling Venues Need a Different Pipe and Drape Approach
- Essential Components of a High Ceiling Pipe and Drape System
- Pipe and Drape Base Weight Requirements for Tall Installations
- Heavy Duty Pipe and Drape Kits: What to Look For
- DIY vs Professional Pipe and Drape Installation
- How to Measure and Install Pipe and Drape in a High Ceiling Space
- Safety, Fire Codes, and Logistics for Tall Drape Setups
- Conclusion
- Frequently Asked Questions
Last Updated: September 11, 2026
Why High Ceiling Venues Need a Different Pipe and Drape Approach
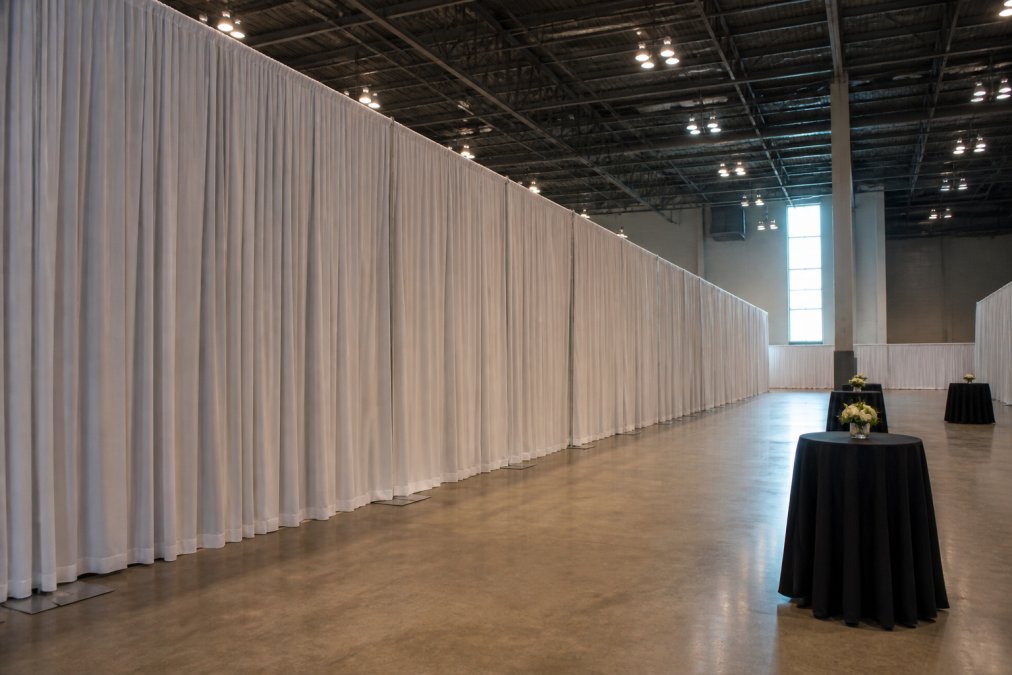
Pipe and drape for high ceiling venues is not the standard setup scaled up. A ballroom with 30-foot ceilings creates wind loads, sightline demands, and weight-distribution physics a 10-foot booth never encounters. This guide covers what changes, what to spec, and what to avoid.
A 30-foot upright acts like a lever arm: any lateral force at the top multiplies stress at the base. Planners used to hotel meeting rooms often underestimate this, then watch a drape wall lean or sway once guests arrive.
High-ceiling spaces also expose flaws low ceilings hide: an uneven crossbar invisible at 8 feet is glaring at 25, and fabric that reads opaque against a wall turns translucent when backlit.
Essential Components of a High Ceiling Pipe and Drape System
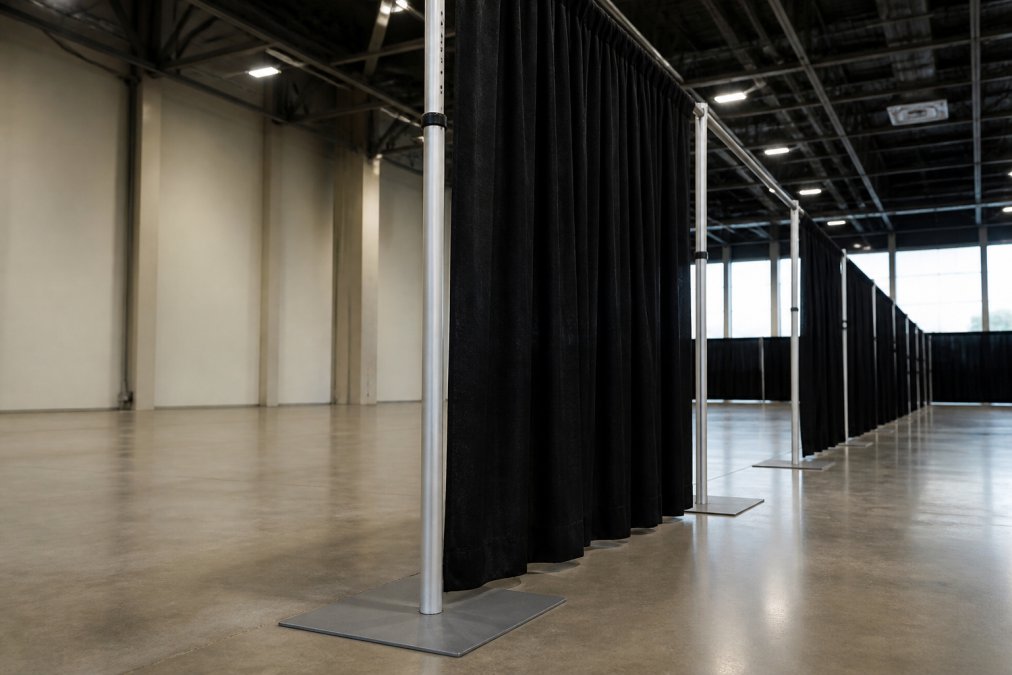
A high ceiling pipe and drape system uses the same core parts as a standard kit, but each is rated for greater height and load: telescopic uprights, crossbars, base plates, and fabric panels.
Telescopic Uprights and Crossbars
Telescopic uprights extend to the required height and lock with a spigot and locking mechanism; tall installations use heavier-gauge aluminum or steel to resist bending. Crossbars telescope horizontally to span the gap and carry the fabric's weight.
Base Plates and Weight Distribution
Base plates spread the load and keep the upright vertical. On tall setups, the plate must be wide enough that the center of gravity stays inside the footprint even when fabric is pulled taut, distribution matters more than raw weight, since a heavy but narrow base still tips.
Pipe and Drape Base Weight Requirements for Tall Installations
Base weight for a tall upright is not a number you look up, it is the output of a lever-arm calculation.
The Lever-Arm Principle Behind Every Tall Upright
A pipe and drape upright is a vertical cantilever: the base plate is the fulcrum, and any lateral force at the top, an HVAC gust, a guest brushing the fabric, a door opening, creates a tipping moment equal to that force times the height above the base. A 10-foot upright turns a 5-pound nudge into roughly 50 foot-pounds; a 25-foot upright turns the same nudge into roughly 125 foot-pounds (physicsclassroom.com).
That is why base weight scales with the moment arm, not linearly with height. Doubling upright height roughly doubles the tipping moment from the same lateral force, and the base must also resist added fabric load and the upright's own flex, so most suppliers step base weight up in tiers.
How Base Weight Scales With Height
The exact figure depends on upright gauge, crossbar span, and fabric weight, but a common rental-industry pattern is roughly:
- Up to 10 feet: 15-25 lb base plates are typical for a single upright with light fabric.
- 10-14 feet: 30-45 lb plates, or two stacked plates per upright.
- 14-18 feet: 50-75 lb plates, often with ballast added on top.
- 18-24 feet: 75-125 lb plates, frequently anchored or ballasted to the floor.
- 24 feet and above: Engineered anchoring, outriggers, or rigging to structure, base plates alone are usually not sufficient.
These are starting points, not specs: a 24-foot run with heavy velour and a 20-foot unsupported span needs more than one with lightweight sheers and uprights every 8 feet.
The Variables That Move the Number
- Upright height: More height means a longer moment arm, so the base must be heavier.
- Crossbar span: Longer unsupported runs flex more and transfer more lateral load to each upright.
- Fabric weight: Heavy velour pulls harder and adds wind-sail area; lightweight sheers are far more forgiving.
- Exposure: Outdoor setups, HVAC downdrafts, and high-traffic aisles need more ballast than a protected indoor corner.
- Floor surface: Polished concrete and marble offer poor grip; carpet and rubber-backed flooring add friction that reduces required ballast.
Why 'Just Add Weight' Is the Wrong Answer
A heavier base is not automatically safer: a 100-pound base on a narrow footprint can still tip if the center of gravity moves outside the plate's edge. What matters is the ratio of base footprint width to upright height, a common rule of thumb is at least one-eighth to one-tenth of the upright height for an unanchored install, so a 20-foot upright wants a base at least 2 to 2.5 feet wide.
If you cannot get a wide enough base, the alternatives are anchoring to the floor (where permitted), rigging the top to overhead structure, or adding outriggers that extend the effective footprint. Each has trade-offs: anchoring damages floors, rigging needs structural approval, and outriggers create trip hazards.
Because these factors interact, no universal weight figure fits every venue. A reputable supplier calculates the requirement from your specific height, span, and fabric. Event Drape Rental provides drapes from 12 to 30 feet tall, so the base specification changes meaningfully across that range, never reuse a 12-foot kit's spec sheet for a 28-foot one.
Heavy Duty Pipe and Drape Kits: What to Look For
Heavy duty pipe and drape kits are engineered assemblies where every component, tubing, base, locking hardware, and fabric, is rated for the load a tall upright creates. The differences matter most in structural rating and transport logistics.
Structural Markers of a True Heavy-Duty Kit
- Tube gauge and diameter: Heavier walls resist bending at height. Standard kits often use 1-inch tubing; heavy-duty kits commonly use 1.5-inch or 2-inch tubing with thicker walls.
- Base plate footprint and thickness: Look for plates both wider and thicker than standard, a thin wide plate flexes under load, while a thick narrow plate tips.
- Locking mechanism quality: A spigot that slips under load is a safety problem. Heavy-duty kits use positive-lock collars or pin-and-clip systems rather than friction-fit joints.
- Adjustment range: The upright should reach your ceiling height with room to spare; running at maximum extension leaves no margin for uneven floors or added fabric weight.
- Finish and coating: Scratched or corroded tubing looks unprofessional under event lighting; powder-coated or anodized finishes hold up better across repeated installs.
The Rating You Should Actually Read
Most kit listings show a maximum height but bury the maximum height rated to hold fabric without anchoring, two different numbers. A kit rated to 24 feet may only be rated for unanchored use to 16 feet, with anything above requiring ballast or rigging. Ask for both figures before you buy or rent.
Also ask for the crossbar span rating, the maximum unsupported distance between uprights. Exceeding it sags the crossbar, transferring load to the uprights and pulling the top line out of level.
Transport and Logistics: The Hidden Cost of Heavy-Duty
The heavier the kit, the more it costs to move, where most buyers get surprised.
- Upright length: Telescopic uprights for a 25-foot ceiling are typically 8 to 10 feet collapsed and do not fit a standard passenger vehicle. Plan on a cargo van, box truck, or sprinter.
- Base plate weight: Four 75-pound base plates is 300 pounds of dead weight before uprights, crossbars, and fabric, affecting vehicle payload rating, not just cargo space.
- Staging distance: Stage heavy kits close to the install point; dragging 75-pound plates across a finished ballroom floor risks damage to floor and plates.
- Crew size: Tall installs need more people for lifting and spotting. A two-person crew that handles a 10-foot wall is not adequate for a 25-foot one.
For multi-venue event schedules, coordinating delivery windows across locations is its own project. Event Drape Rental handles delivery and installation for events of varying scale, which takes that coordination off your plate.
What most buyers miss: the kit's rated height is a maximum, not a target. Buying one size up gives margin for uneven floors, added fabric weight, and the unexpected, on a tall install, margin is the difference between a clean setup and a visible failure.
DIY vs Professional Pipe and Drape Installation
DIY vs professional pipe and drape installation comes down to height, timeline, and risk tolerance. Low, simple runs are genuinely DIY-friendly. Tall, load-bearing, or high-profile setups usually are not.
When DIY Works and When It Does Not
DIY works for shorter runs, simple straight walls, and setups with time to test and adjust. It falls apart above 15 feet, with corners and returns, or when the install must be perfect on the first try.
A common mistake is assuming a tall install is just a taller short one (osha.gov). The steps are similar, but the physical demands and tolerance for error are not: two people can handle a 10-foot wall, while a 25-foot wall usually needs a lift, a spotter, and someone who has done it before.
What Professional Installation Covers
Professional installation covers site measurement, load calculation, base specification, rigging or ballasting, and teardown, plus the liability question: when a crew installs the system, responsibility for stability sits with them, not your team.
For corporate galas, trade show booths, and high-profile client events, that transfer of risk is often worth more than the labor cost. Event Drape Rental offers both DIY and professional installation options, so you can match the approach to the event.
How to Measure and Install Pipe and Drape in a High Ceiling Space
Measuring for a high-ceiling install starts with the finished height you want, not the ceiling height. Follow these steps in order.
- Measure the ceiling height at the highest and lowest points of the run; sloped or coffered ceilings change the effective height.
- Decide your drape height. Full floor-to-ceiling coverage looks intentional; a floating top edge can look accidental unless deliberate.
- Measure the span between anchor points, then add for drape fullness, fabric needs slack to hang in folds.
- Calculate fullness. Roughly 1.5 to 2 times the span in fabric width for a soft look, more for dense pleating.
- Confirm base placement so plates sit on level, stable floor and do not block walkways or exits.
- Assemble uprights and bases first, then crossbars, then hang fabric from the top down.
- Adjust and tension the fabric, checking the top line from across the room, not directly underneath.
The top-line check is the step most people skip. Standing under the drape, everything looks level. From 40 feet away, small errors in upright height become obvious waves.
| Decision | Best For | Watch Out For |
|---|---|---|
| DIY install | Short runs, simple walls, flexible timeline | No margin for error at height |
| Professional install | Tall runs, complex layouts, high-profile events | Higher upfront cost, needs scheduling lead time |
| Full floor-to-ceiling coverage | Formal galas, ballrooms | Requires accurate height measurement |
| Floating top edge | Modern, minimalist designs | Can read as unfinished if not intentional |
Safety, Fire Codes, and Logistics for Tall Drape Setups
Safety and logistics are where high-ceiling projects succeed or fail. Two topics deserve attention: flame retardant compliance and moving the kit itself.
Flame Retardant Certifications and Compliance
Flame retardant fabric is a baseline requirement for most public venues, and many venues will ask for documentation before you install. The relevant standard in the United States is NFPA 701, Standard Methods of Fire Tests for Flame Propagation of Textiles and Films, which sets the test method venues and fire marshals commonly reference.
Ask your supplier for certification paperwork before the event, not on install day, if a fire marshal requests proof and you cannot produce it, the install can be shut down on the spot. Many public assembly spaces layer local fire code requirements on top of the national standard, so confirm with the venue directly.
Transporting and Staging High Ceiling Kits
Tall kits are bulky, which changes your event logistics: uprights long enough for a 25-foot ceiling do not fit a standard passenger vehicle, and they need staging close to the install point to avoid long carries.
Plan for these realities:
- Vehicle size: Long uprights and wide base plates need a truck or van, not a car.
- Staging space: Set up near the install zone so you are not dragging hardware across a finished floor.
- Crew size: Tall installs need more people for lifting and spotting.
- Timeline buffer: Build in time for measurement checks and adjustments before guests arrive.
For multi-venue event schedules, coordinating delivery windows across locations is its own project. Event Drape Rental handles delivery and installation for events of varying scale, which takes that coordination off your plate.
Conclusion
High-ceiling pipe and drape rewards planning more than any other event decor decision. Get the base weight, flame retardant paperwork, and top-line measurement right, and the rest is straightforward; skip any one and you will be fixing it in front of guests.
Event Drape Rental provides pipe and drape systems from 12 to 30 feet tall, with over 100+ colors and 6 different fabric materials, plus DIY and professional installation options. Planning a gala, trade show booth, or wedding in a tall space? Request a quote and we will help you spec the right system for your venue's height and layout.
Frequently Asked Questions
How tall can pipe and drape systems go?
Telescopic uprights commonly reach 12 to 30 feet, and specialty kits can exceed that with engineered bases. Height depends on the upright's load rating, base plate size, and whether the fabric is lightweight sheer or heavier velour. For venues with ceilings above 20 feet, you need heavy duty pipe and drape kits rated for that span. Always confirm the upright's maximum height with your supplier before booking a high ceiling venue.
What are the pipe and drape base weight requirements for a 20-foot installation?
Base weight requirements scale with height and fabric weight. A 20-foot upright supporting full velour panels needs substantially more counterweight than a 10-foot setup with sheer voile. Most manufacturers publish a weight chart based on upright height and drape fullness. Using undersized base plates is the most common cause of tip-overs. Check the spec sheet for your specific kit and add weight for outdoor or high-traffic areas.
Is professional installation required for high ceiling drapery?
Not always, but above 16 feet the risk of injury and equipment damage rises sharply. Professional installation covers rigging, load distribution, and compliance with local fire codes. If your venue requires a certificate of insurance or has union labor rules, DIY may not be allowed. For anything above 20 feet or in a public venue, professional installation is the safer and often required choice.
How much does it cost to drape a high ceiling venue?
Pricing depends on quantity, dates, delivery distance, and whether you need installation labor. High ceiling projects use taller uprights, larger base plates, and more fabric, so they cost more than standard 8-foot setups. Event Drape Rental does not publish fixed rates because every venue is different. Request a quote with your ceiling height, square footage, and fabric preference to get an accurate number.