 how-to
Temporary Event Partitions: Safety Standards to Meet
Last Updated: November 5, 2026
Quick Summary
Safety standards for temporary event partition systems come from a mix of model codes, test standards and accessibility rules, and the ones that apply depend on venue type, construction and local jurisdiction. The International Fire Code, NFPA 701 fabric testing, ADA accessibility standards and the local authority having jurisdiction together set what a compliant temporary event partition must meet.
- Confirm which fire code edition and accessibility standard your local jurisdiction has adopted.
- Request NFPA 701 flame-propagation test documentation for every fabric before event day.
- Check the manufacturer's rated height and add base weight or bracing before going taller.
- Keep exit paths, aisles and accessible routes clear of walls, drapes and furniture.
Table of Contents
- Which Codes and Standards Govern Temporary Event Partitions
- Permits, Approvals and Who Signs Off on Your Setup
- Fire Performance: NFPA 701 Fabric Flame Propagation Test Explained
- Temporary Partition Wall Installation Guide: Anchoring, Height and Overturning Resistance
- Keeping Egress, Aisles and Accessible Routes Clear
- Temporary Partition Inspection Checklist: Before, During and After Your Event
- Booking a Compliant Partition Setup for Your Next Event
- Frequently Asked Questions
Which Codes and Standards Govern Temporary Event Partitions
Temporary event partitions are the pipe and drape walls, room dividers, hard-panel dividers and backdrops that organizers set up for conferences, trade shows, galas and weddings. No single federal standard governs them. Instead, safety standards for temporary event partition systems come from a stack of model codes, referenced test standards, accessibility rules and venue-specific requirements, and which ones bind you depends on the venue type, the partition construction and the local jurisdiction.
The model codes most often adopted at the state and local level are published by the International Code Council (ICC) and the National Fire Protection Association (NFPA). The ones that most often reach temporary partitions include:
- International Fire Code (IFC), Chapter 31, covers tents, temporary special-event structures and membrane structures. Whether a given partition layout falls under Chapter 31 depends on whether it forms an enclosed structure or membrane assembly; confirm applicability with the authority having jurisdiction (AHJ). International Code Council 2021 International Fire Code, Chapter 31
- International Building Code (IBC), Chapter 3 and Chapter 10, Chapter 3 classifies structures by occupancy and type of construction, and Chapter 10 sets means-of-egress requirements that partition layouts must not violate.
- NFPA 101, Life Safety Code, sets occupant load, egress capacity, travel distance and exit access requirements that apply to assembly occupancies, including temporary event layouts.
- NFPA 701, the standard fire test method for flame propagation of textiles and films, commonly referenced for drapery and fabric partitions.
- ASTM E84 / UL 723, the Steiner tunnel test for surface burning characteristics of interior finishes, often cited for hard panels and applied finishes.
- ASTM E72, the standard test methods for conducting strength tests of panels for building construction, relevant to hard-panel partition assemblies.
- 2010 ADA Standards for Accessible Design, the federal accessibility requirements for places of public accommodation, which apply to accessible routes through and around partitions.
- NFPA 1, Fire Code, used in some jurisdictions in place of or alongside the IFC, with its own chapter on temporary structures and membrane structures.
Because adoption varies, the code edition in force where your event takes place is the one that counts. Some jurisdictions adopt an older IFC edition, some amend specific sections, and some rely on NFPA 1 or NFPA 101 instead. A practical way to sort this out is to build a short compliance matrix for your event before you finalize the floor plan:
| Partition application | Code or standard most likely to apply | What to confirm with the AHJ |
|---|---|---|
| Pipe and drape room divider inside a ballroom | IFC Chapter 31 (if it forms a membrane structure), NFPA 701 for fabric, IBC Chapter 10 for egress | Whether the drape counts as a membrane structure, and what flame documentation is accepted |
| Hard-panel partition forming a temporary room | IBC Chapter 6 and Chapter 10, ASTM E84 for panel finish, ADA Standards for accessible routes | Whether the assembly needs a permit, and what surface-burning documentation is required |
| Backdrop or scenic wall behind a stage | IFC Chapter 31, NFPA 701 or ASTM E84 depending on material, NFPA 101 for egress from the assembly area | Whether the backdrop is treated as a membrane structure or as a scenic element |
| Partition enclosing a tent or temporary structure | IFC Chapter 31, NFPA 101 for occupant load and egress | Whether the combined assembly triggers a tent permit and inspection |
- Confirm which fire code edition and which accessibility standard the local jurisdiction has adopted
- Ask the venue whether it has its own rules for temporary walls, drapery and rigging
- Get the applicable requirements in writing before you finalize the floor plan
- Match each partition type on your plan to the code or standard most likely to apply, then confirm that match with the AHJ
Watch out: Assuming the venue's permanent-wall rules cover temporary partitions. They usually do not, and the AHJ may treat a temporary membrane partition differently from a permanent gypsum wall.
Permits, Approvals and Who Signs Off on Your Setup
Many events need a permit before partitions go up, especially larger tent-like or enclosed setups. The fire marshal or building department usually decides whether a permit is required. Permit thresholds vary by jurisdiction, so do not rely on a single size rule you read online.
A typical approval path includes the event organizer, the venue, the rental company and the local inspector. Each party has a role. The organizer supplies the floor plan. The rental company supplies the product specifications. The inspector confirms the setup meets code.
- Submit a floor plan with partition heights and locations
- Include material specifications, including flame-resistance documentation
- Schedule an inspection before guests arrive
We recommend starting the permit conversation early. Approvals can take longer than planners expect, especially for events with unusual layouts.
Fire Performance: NFPA 701 Fabric Flame Propagation Test Explained
NFPA 701 is the standard test method for fire propagation of textiles and films used in these setups. It measures how fabric burns and whether flames spread. Many event codes reference it when approving drapery.
Custom fabrics are a common source of confusion. Ask for documentation before you assume a fabric passes.
- Request the NFPA 701 test report for the specific fabric
- Confirm the test covers the color and weight you ordered
- Keep the paperwork with your event file
Watch out: Accepting a fabric swap on event day without new documentation. Treatment and certification can differ between fabrics.
Temporary Partition Wall Installation Guide: Anchoring, Height and Overturning Resistance
Stability is where temporary partitions fail most often, and it is the area where generic event-safety advice is least useful. A tall, lightweight partition can tip if it is not properly anchored, and the failure mode is usually overturning at the base rather than material failure. Because the same concern for resisting lateral forces applies to perimeter barriers, comparing temporary fencing options can help clarify how anchoring and bracing should be matched to the site.
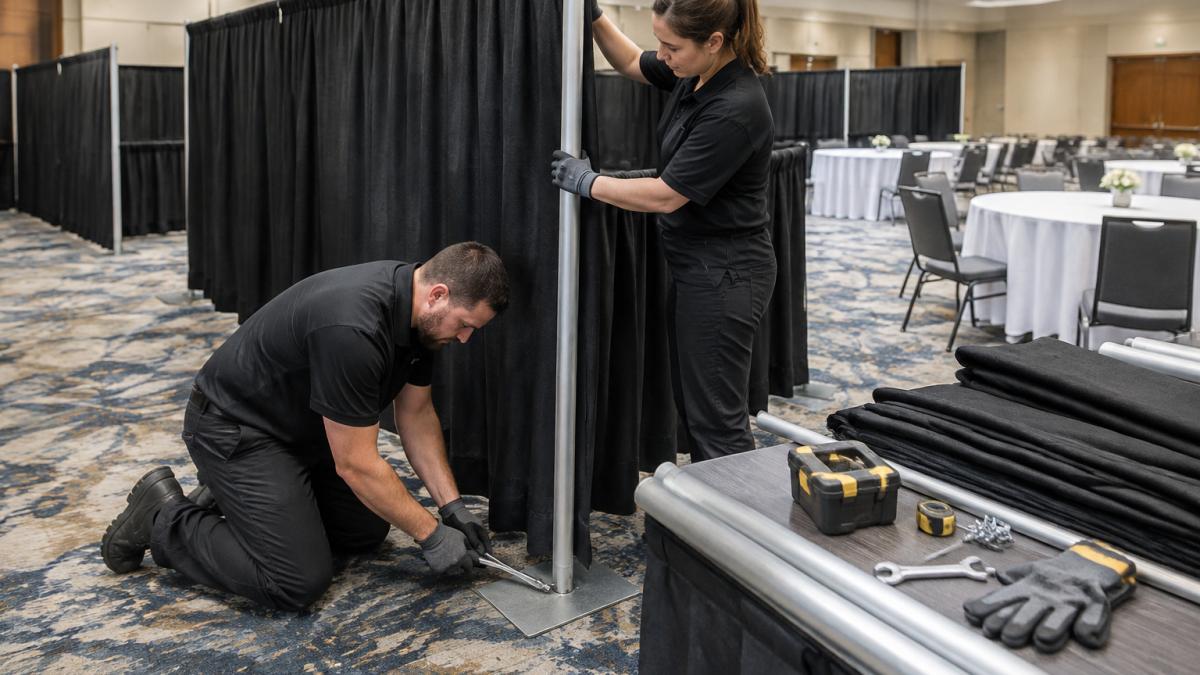
Height and rated limits. Every manufactured partition system has a rated height limit, and that limit is tied to the base and bracing supplied with it. Pipe and drape systems, for example, are typically rated to a maximum upright height that depends on base plate size and weight; exceeding that height without adding ballast or bracing is a common cause of tip-over.
Anchoring and base weight. Overturning resistance comes from three things: the weight of the base, the width of the base footprint, and any bracing that ties the wall to the floor or to adjacent structure. Weighted bases are the default for pipe and drape; floor anchors or rigging points are used where the venue allows them. A common pattern is to size base weight to the wall height and the expected lateral load, with more weight per upright as height increases. Keep the wall plumb, because a leaning wall shifts its center of gravity and reduces the effective resistance to tipping.
Bracing patterns. Brace corners and long runs so guests cannot push a wall out of line. Long unsupported runs are more vulnerable than short ones, so break long walls into bays with intermediate uprights and bases. Where a partition meets a column, wall or other structure, tying it off reduces the unsupported span and improves overturning resistance.
Loads to consider. The lateral loads a partition sees at an event are not just wind or structure code loads; they include crowd pressure from guests leaning or bumping, accidental impacts from carts and equipment, and, for outdoor setups, wind. For outdoor partitions, wind is the dominant lateral load, and the base and anchorage must be sized for it; a partition that is stable indoors can overturn outdoors in a gust. Ask the supplier for the wind rating of the system if the event is outdoors.
A practical pre-event stability check:
- Confirm the installed height is at or below the manufacturer's rated height for the base and bracing in use
- Confirm base weight and footprint match the height and the indoor or outdoor exposure
- Confirm corners and long runs are braced and broken into bays
- Confirm the wall is plumb and connections are tight
- Do a firm push test at the top of each wall section to check for movement or loose connections
Installers should walk the setup once it is complete. A quick test push at the top of each wall catches loose connections and under-ballasted bases before the doors open.
Watch out: Adding height to a partition without adding base weight or bracing. The rated height limit is tied to the base and bracing supplied with the system, and exceeding it is one of the most common causes of tip-over at events.
Keeping Egress, Aisles and Accessible Routes Clear
Partitions must never block exit routes. Keep the paths to every exit clear of walls, drapes and furniture. Aisles should be wide enough for guests to move at a comfortable pace, and the fire marshal will set the minimum width.
Accessibility matters too. Wheelchair users need a clear path through the event, so plan routes that do not force them around dead ends. The ADA National Network's planning guide for temporary events is a useful reference for accessible layout. ADA National Network planning guide for temporary events It notes that its guidance is a starting point, so assess your own site's barriers too.
- Mark exit paths on the floor plan
- Keep aisles clear of cords and anchor points
- Test accessible routes with a wheelchair before opening
Temporary Partition Inspection Checklist: Before, During and After Your Event
Before the event
- Permit approved and posted
- Fabric certification on file
- Walls anchored and braced
- Exit paths and accessible routes clear
During the event
- Walk the layout each shift
- Check that walls are still secure
- Confirm exits stay unblocked
After the event
- Remove anchors and cords safely
- Note any damage for the rental record
- Return the paperwork to your file
Booking a Compliant Partition Setup for Your Next Event
A compliant setup starts with the right paperwork. Event Drape Rental can supply self-standing pipe and drape systems for corporate events, trade shows and weddings. Pricing depends on quantity, dates and delivery, so request a quote for current figures. Fire safety resources for event organizers
To plan your setup, request a quote for a self-standing pipe and drape system and confirm the documentation your jurisdiction requires before the event.
Frequently Asked Questions
What safety standards apply to temporary event partition systems?
The International Fire Code, Chapter 31, covers tents, temporary special-event structures and other membrane structures, and many U.S. jurisdictions adopt it or a local variant. Pipe and drape partitions are not always named directly, so confirm with the local fire marshal which edition and sections apply to your venue. Ask your rental provider for documentation of flame-resistance certificates and load and anchoring details before the event.
Do temporary event partitions need fire-safety approval?
Fabric panels, drapes and temporary coverings are typically expected to show flame resistance, often through an NFPA 701 test report for the material. Venues and fire officials may request these certificates before approving a setup. Keep copies of the certificates on site, and do not assume an older certificate covers a different fabric color or weight.
Do temporary partitions need a permit?
Permit requirements depend on jurisdiction, the adopted code edition and the size of the structure. Some jurisdictions treat temporary structures above a set square-footage threshold differently, so the threshold you find online may not apply locally. Contact the building or fire department for your event location and get any required approval in writing.
How do temporary partitions affect accessible routes and exits?
Partitions must not narrow exit paths, block emergency doors or reduce the accessible route below what the venue and accessibility guidance require. Plan partition placement around exit access, aisle width and accessible paths, and confirm the layout with venue staff before installation. The ADA National Network planning guide describes these standards as basic guidelines, so site-specific access issues still need assessment.