 how-to
How to Calculate Pipe and Drape for Large Venues
Last Updated: November 4, 2026
Quick Summary
To calculate pipe and drape for large venues, measure total linear footage and ceiling height, then multiply each span width by a fullness factor of 1x, 1.5x, or 2x to get fabric width and panel count. Add uprights, crossbars, and bases using sections plus one uprights, and size bases to drape weight and height.
- Walk the full perimeter, measure each straight run in feet, and add every run for total linear footage.
- Drapes are available from 12 to 30 feet tall to match tall venue ceiling heights.
- Each 10x10 trade show booth typically uses three 5-foot panels per dressed side.
- For 12 sections of 10 feet each, order 13 uprights, 12 crossbars, and 13 bases.
- Sandbag corners on both adjoining uprights and mid-run uprights on long straight runs.
Table of Contents
- Measure Linear Footage and Ceiling Height Before You Order
- How to Calculate Drape Fullness for Any Span
- Using a Pipe and Drape Planning Chart to Size Panels
- Pipe and Drape Height Guide for Tall Venues
- Pipe and Drape Layout for Large Rooms and Trade Shows
- Count Uprights, Bases, and Crossbars for the Full Layout
- Budget for Hidden Costs and Weight Load
- Request a Quote for Your Large Venue Drape Plan
- Frequently Asked Questions
Measure Linear Footage and Ceiling Height Before You Order
Every accurate pipe and drape estimate starts with two numbers: total linear footage and ceiling height. Get those wrong and every panel, upright, and base you order will be wrong too.
Planners sometimes eyeball a ballroom, guess at the footage, and end up short on fabric. Here is how to measure correctly.
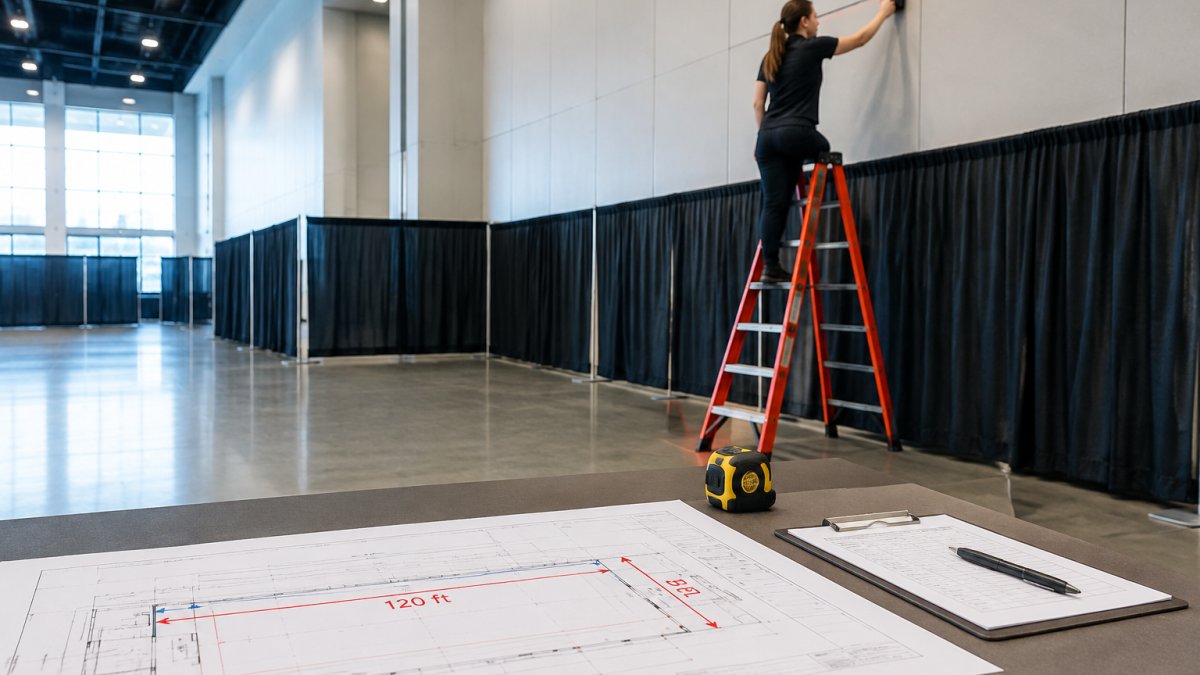
Walk the full perimeter where drapes will hang. Measure each straight run in feet and note it. Add every run together for your total linear footage.
Then measure the vertical space. Use a laser measure for anything above 12 feet. Note any obstructions like sprinkler heads, rigging points, or low beams.
Drawing the Venue Blueprint
Sketch the room to scale on graph paper or in a free floor-plan tool. Mark every drape run, booth boundary, and aisle. Label each measurement.
This blueprint does three things:
- Shows where sections meet at corners
- Reveals gaps you would otherwise miss
- Gives your rental supplier a clear picture to quote from
Drawing a formal blueprint before calculating component quantities helps account for ceiling height, booth layout, and aisle width together.
One more step: check how your venue defines drapery height. drapery height definitions explains the standard terms so your measurements line up with what suppliers quote.
How to Calculate Drape Fullness for Any Span
Drape fullness is the ratio of fabric width to the span it covers. A 1.5x fullness factor means a 10-foot section needs about 15 feet of drape width. Flat drapes use a 1x factor with no pleating.
Here is the formula:
Span width × fullness factor = total fabric width needed
Then divide by panel width to get your panel count.
Most event work uses one of three fullness levels:
| Fullness Factor | Look | Best For |
|---|---|---|
| 1x (flat) | Smooth, minimal | Modern backdrops, tight budgets |
| 1.5x | Soft pleats | Corporate events, trade shows |
| 2x | Deep, formal pleats | Weddings, galas |
For a 20-foot span at 1.5x, you need 30 feet of fabric width. At 5-foot panels, that is six panels.
For a deeper walkthrough of the math, see how to calculate pipe and drape needed. It covers odd spans and mixed fullness across a room.
Using a Pipe and Drape Planning Chart to Size Panels
A pipe and drape planning chart maps span length to panel count and hardware. It saves time on large layouts with dozens of sections.
Build your own chart with three columns: span width, fullness factor, and panels required. Standard panels run about 5 feet wide, so a 10-foot section typically needs panels sized to match the chosen fullness.
Your chart might look like this:
- 10 ft span, 1.5x = 3 panels
- 20 ft span, 1.5x = 6 panels
- 30 ft span, 1.5x = 9 panels
- 40 ft span, 2x = 16 panels
Round up, never down. A short panel leaves a visible gap at the corner, and that gap shows up in every photo.
Pipe and Drape Height Guide for Tall Venues
Tall venues may need adjustable uprights and drapes cut to the actual ceiling height.
Drapes are available from 12 to 30 feet tall, which suits tall spaces such as converted warehouses and high-ceiling halls. The key is matching drape height to the space, not to habit.
Three height rules that hold up in practice:
- Leave 6 to 12 inches of clearance below the ceiling for rigging and airflow
- Keep the drape bottom just off the floor to avoid tripping and soiling
- Confirm vertical clearance at every point, not just the tallest wall
For a tall space, drapes in the 30-foot range are the maximum height available, so confirm that ceiling height works with your layout. Choosing the right height deserves its own read: how to choose the right drape height for venues walks through the trade-offs.
Pipe and Drape Layout for Large Rooms and Trade Shows
Trade show layouts and event layouts follow different logic. Booths need precise, repeatable sections. Event spaces need flow and sightlines.
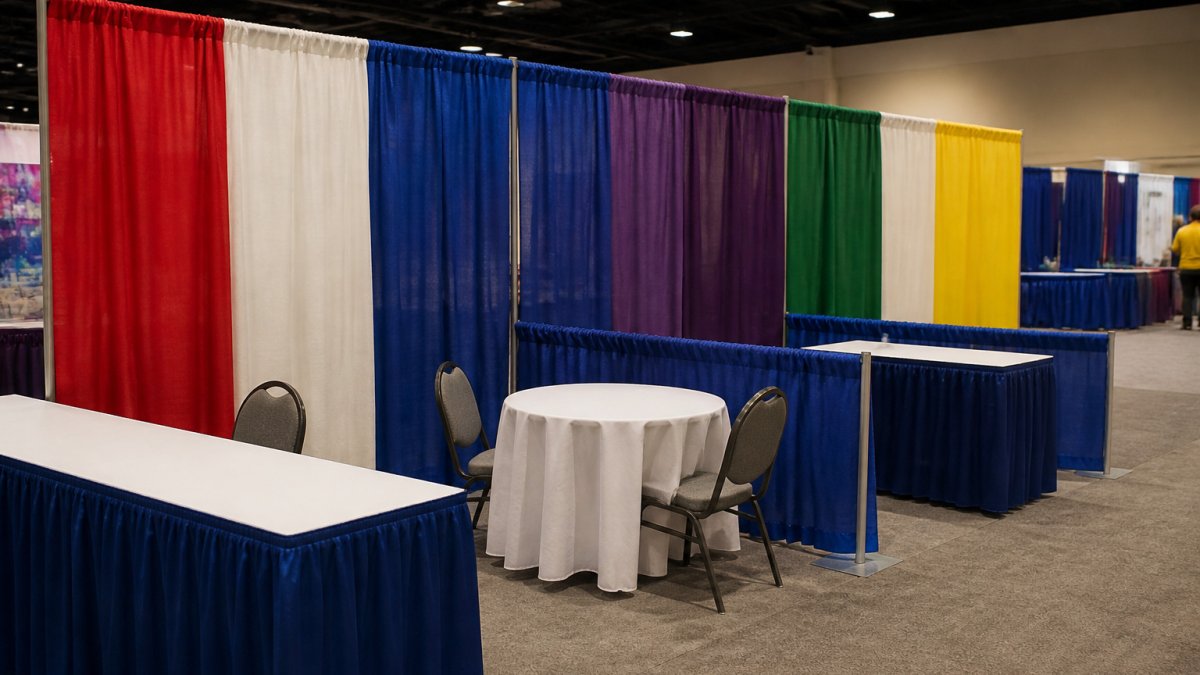
For trade shows, start from the booth grid. Each 10x10 booth typically uses three 5-foot panels per side. Multiply by the number of sides you are dressing. A 10x20 island booth with three dressed sides needs nine panels per side, or 27 total.
For events, work outward from focal points. Drape the stage first, then the room perimeter, then dividers.
Extra-wide spans need wider fabric options. extra-wide drapes for large venues covers the panel sizes that keep big rooms from looking pieced together.
Watch out: skipping a scaled layout for a large show can produce shortages at the far end of the hall. Measure and map every section before you order.
Count Uprights, Bases, and Crossbars for the Full Layout
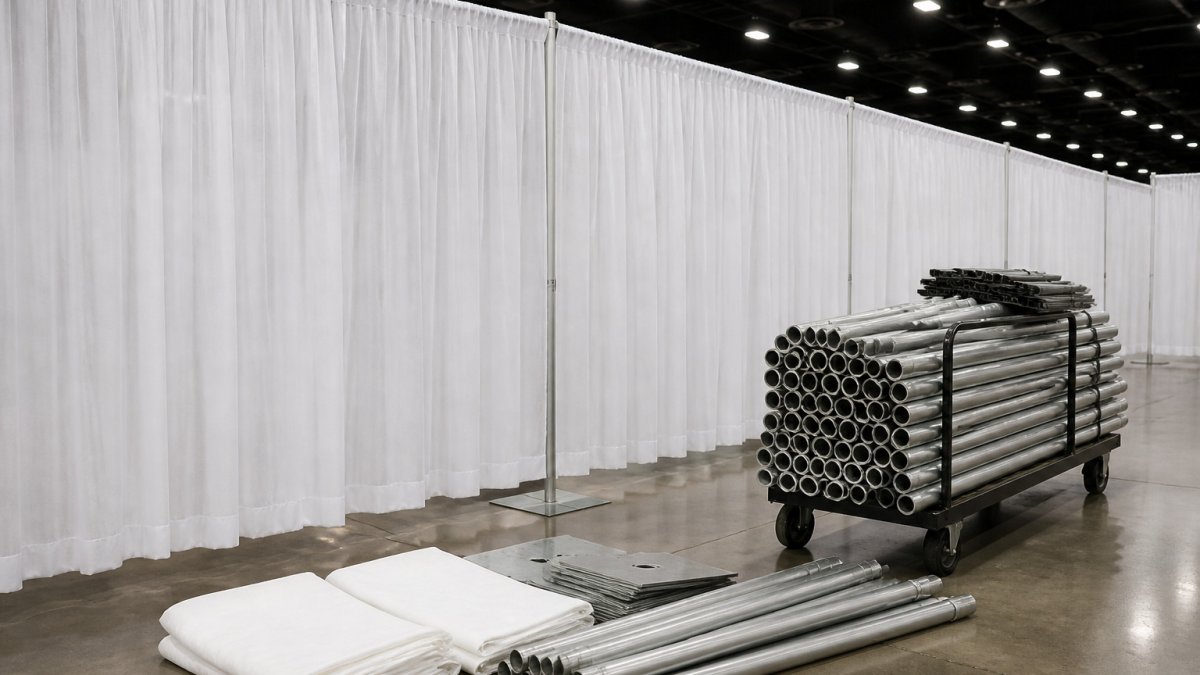
Hardware counts follow directly from your section count. Each drape section needs one upright at each end, a crossbar across the top, and a base plate at the bottom of each upright.
Shared uprights cut the total. Two sections side by side use three uprights, not four.
Count like this:
- Total sections = linear footage ÷ section width
- Uprights = sections + 1
- Crossbars = sections
- Bases = uprights
For 12 sections of 10 feet each: 13 uprights, 12 crossbars, 13 bases.
Match Base Weight to Drape Weight and Height
The count formula gets you the right number of bases. It does not tell you whether those bases are heavy enough. That is the step most guides skip, and it is the reason tall drapes lean or tip once the room fills with people and air movement.
A base plate has to resist two forces: the static weight of the upright, crossbar, and fabric, and the lateral pull of the drape when someone brushes it or an HVAC vent pushes air against it. Heavier fabric and taller uprights both increase that lateral pull. A taller upright carrying heavier fabric needs a heavier base than a shorter upright carrying a sheer panel.
A common pattern in large-venue work is to size the base to the upright height and fabric weight together, not to the upright alone:
- Short uprights (under 10 feet) with light or sheer fabric: standard base plates are usually sufficient.
- Mid-height uprights (10 to 16 feet) with pleated fabric: step up to heavier bases and add sandbags at corners and long runs.
- Tall uprights (over 16 feet) with heavy fabric: use the heaviest base the supplier stocks and sandbag every upright, not just the ends.
Plan Sandbags and Stability by Location
Sandbags are not a uniform line item. Where they go matters as much as how many you order.
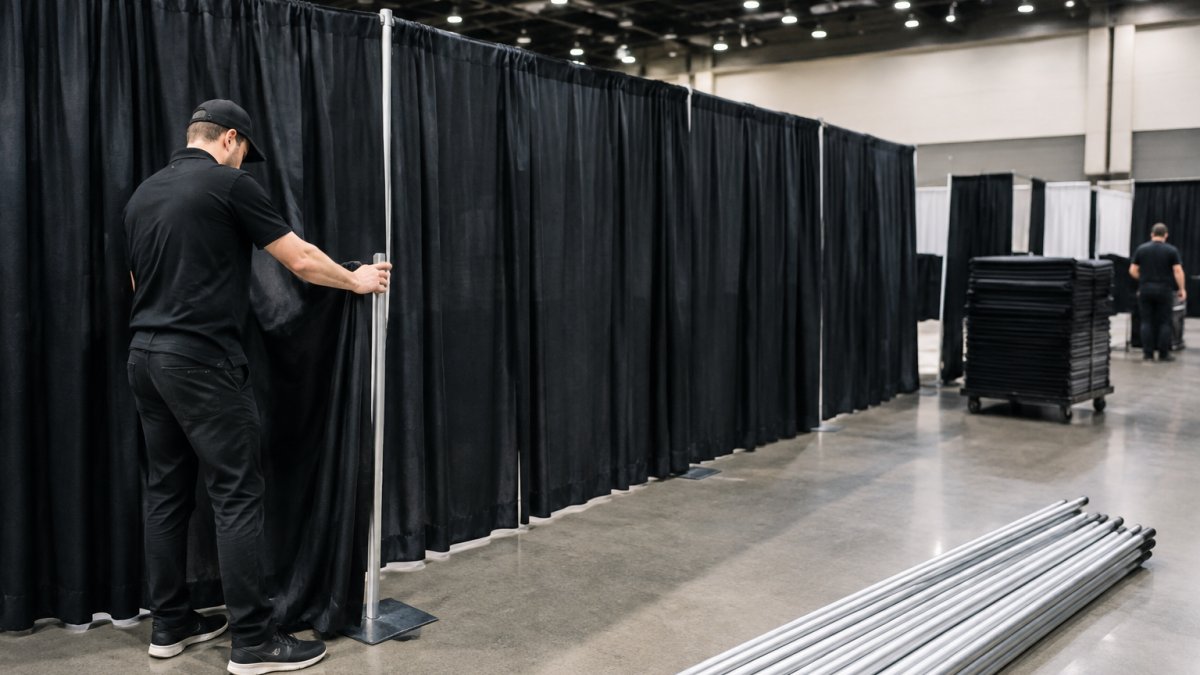
- Corners carry load from two directions and need sandbags on both adjoining uprights.
- Long straight runs flex in the middle, so mid-run uprights need weight even when the ends are secure.
- High-traffic aisles and booth perimeters take constant contact and need more weight than back-of-house runs.
- Slick floors, polished concrete, terrazzo, some vinyl, reduce friction and call for more weight or rubberized base pads.
Confirm the Venue's Hardware Rules Before You Order
Some venues restrict what hardware you can bring in. Ask before the quote is final:
- Whether weighted bases or sandbags are required on all uprights or only exposed runs
- Whether floor protection is required under base plates
- Whether the venue supplies any hardware or requires a specific base style
Those answers change both the hardware count and the labor estimate, so get them in writing before you finalize the order.
Budget for Hidden Costs and Weight Load
Fabric and frame are only part of the invoice. Large venues add costs that small events never see, and the biggest ones are tied to the building itself rather than the drape.
Budget for these line items:
- Delivery across multiple locations or loading docks
- Labor for setup and strike, especially overnight
- Sandbags and safety gear for high-traffic areas
- Fire retardant certification, often required by venues
- Storage between setup and event day
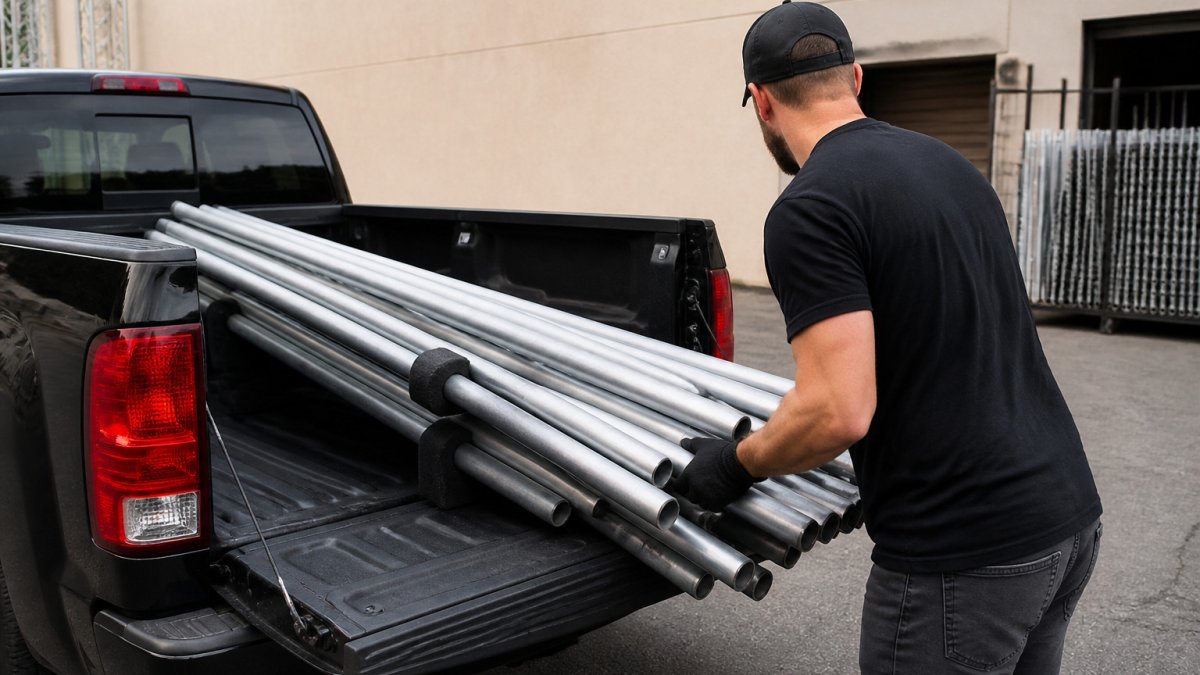
- Carry bags and transport cases for hardware
- Specialized hardware rentals, heavier bases, extended uprights, rigging adapters Accounting for delivery, labor, safety gear, and storage makes estimating event logistics more complete, especially when coordinating pipe and drape with other essential event needs.
Venue Constraints That Change the Budget
Three venue answers move the budget more than fabric choice does. Get them before you quote.
Fire marshal requirements. Venues may have fire-safety documentation requirements for drapery, so confirm these with the venue before ordering.
Ceiling rigging limitations. Not every high ceiling can carry a load. Some venues prohibit hanging anything from the structure, which forces you onto free-standing uprights and heavier bases. Others allow rigging only from designated points. Either answer changes both the hardware list and the labor hours.
HVAC vent interference. Supply vents near a drape run push air against the fabric, which increases lateral load and can make a tall drape sway. The fix is more weight or a different run position, and both cost money. Walk the room with the vent layout in hand before you finalize upright placement.
Weight Load Is the Cost Most Planners Miss
A tall upright with a full drape catches air and leans. Heavier bases and more sandbags fix it, but they add to the rental and the labor.
A common pattern is to underestimate the sandbag line by treating it as an afterthought. On a large layout with dozens of uprights, sandbags alone can become a meaningful share of the hardware rental, and the labor to move them in and out is real hours.
Watch out: a quote that lists fabric and frame but not sandbags, carry cases, or fire retardant certification is not a complete number, ask for those line items explicitly.
Ask your venue about load-in windows, freight elevator size, and fire retardant rules before you finalize the plan. Those three answers change the budget more than fabric choice does.
Request a Quote for Your Large Venue Drape Plan
You now have the numbers that matter: linear footage, ceiling height, fullness factor, panel count, and hardware totals. Put them on one page with your blueprint.
Send that page to a supplier and you get an accurate quote instead of a guess.
Event Drape Rental offers over 100 colors and six fabric materials, with drapes from 12 to 30 feet tall, and DIY or professional installation options.
Ready to price your layout? Submit your pipe and drape RFQ with your measurements and blueprint, and we will turn your plan into a quote.
Frequently Asked Questions
How much pipe and drape do I need for a large room?
Measure the total linear footage of every wall or divider line you plan to drape, then multiply by your chosen fullness factor. For specific fabric and panel quantities, request a quote with your measurements.
How do you calculate drape fullness?
Multiply the section width by the fullness factor. A 10-foot section at 1.5x fullness needs 15 feet of drape width. Match the fullness factor to the fabric weight and the look you want before ordering panels.
How tall should pipe and drape be for a venue?
Drapes are available from 12 to 30 feet tall for high-ceiling venues. Check vertical clearance first, and confirm any fire-safety requirements with the venue before ordering.
How far apart should pipe and drape uprights be?
Upright spacing depends on drape height and fabric weight, so confirm the right setup with your layout before ordering.
Large-venue drape work rewards the planner who measures twice and orders once. Bring us your blueprint and hardware counts, and we will help you confirm panel quantities, fabric choices, and installation logistics before anything ships. Get started with Event Drape Rental and turn your measurements into a drape plan that fits the room the first time.